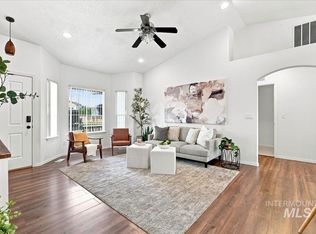
Welcome to this well-maintained, one-owner single-level home in Emmett’s desirable Twin Buttes Subdivision! Offering 3 bedrooms, 2 bathrooms, and a functional split-bedroom floor plan, this home provides comfortable living with room for all your toys thanks to the spacious RV parking. Inside, you’ll find an inviting open-concept living area that flows seamlessly into the kitchen, featuring a breakfast bar, pantry, and plenty of cabinet space. Newly painted exterior adds fresh curb appeal. Step outside to enjoy the huge, fully fenced backyard complete with raised garden beds—perfect for growing your own vegetables. There’s also plenty of room for a storage shed and additional parking for ATVs, boats or campers. Conveniently located just minutes from schools, shopping, and the 57-acre Gem Island Sports Complex, this home also provides easy access to, Black Canyon Reservoir, and thousands of acres of nearby public land for boating, hiking, camping, hunting, and endless outdoor recreation.
Active
$369,000
1078 Dittman Dr, Emmett, ID 83617
3beds
2baths
1,226sqft
:
Get pre-qualified$2,159/mo
Single Family Residence
Built in 2014
7,840 Square Feet Lot
$366,800 Zestimate®
$301/sqft
$13/mo HOA
What's special
Spacious rv parkingFunctional split-bedroom floor planWell-maintained one-owner single-level homeHuge fully fenced backyardPlenty of cabinet space
- 11 days |
- 1,085 |
- 60 |
Likely to sell faster than
Zillow last checked:
Listing updated:
Listed by:
Niccole Welch Cell:208-369-3233,
Silvercreek Realty Group
Source: IMLS,MLS#: 98995392
Facts & features
Interior
Bedrooms & bathrooms
- Bedrooms: 3
- Bathrooms: 2
- Main level bathrooms: 2
- Main level bedrooms: 3
Primary bedroom
- Level: Main
Bedroom 2
- Level: Main
Bedroom 3
- Level: Main
Heating
- Forced Air, Natural Gas
Cooling
- Central Air
Appliances
- Included: Gas Water Heater, Dishwasher, Disposal, Microwave, Refrigerator
Features
- Bath-Master, Bed-Master Main Level, Split Bedroom, Walk-In Closet(s), Breakfast Bar, Pantry, Number of Baths Main Level: 2
- Flooring: Carpet
- Has basement: No
- Has fireplace: No
Interior area
- Total structure area: 1,226
- Total interior livable area: 1,226 sqft
- Finished area above ground: 1,226
Property
Parking
- Total spaces: 2
- Parking features: Attached, RV Access/Parking
- Attached garage spaces: 2
Features
- Levels: One
- Fencing: Wood
Lot
- Size: 7,840 Square Feet
- Features: Standard Lot 6000-9999 SF, Garden, Sidewalks, Auto Sprinkler System, Full Sprinkler System
Details
- Parcel number: RPE1850B010130
Construction
Type & style
- Home type: SingleFamily
- Property subtype: Single Family Residence
Materials
- Frame
- Foundation: Crawl Space
- Roof: Composition
Condition
- Year built: 2014
Utilities & green energy
- Water: Public
- Utilities for property: Sewer Connected, Cable Connected
Community & HOA
Community
- Subdivision: Twin Buttes
HOA
- Has HOA: Yes
- HOA fee: $150 annually
Location
- Region: Emmett
Financial & listing details
- Price per square foot: $301/sqft
- Tax assessed value: $318,287
- Annual tax amount: $1,273
- Date on market: 7/27/2026
- Listing terms: Cash,Conventional,FHA,USDA Loan,VA Loan
- Ownership: Fee Simple
Estimated market value
$366,800
$348,000 - $385,000
$2,129/mo
Price history
Price history is unavailable.
Public tax history
| Year | Property taxes | Tax assessment |
|---|---|---|
| 2025 | $1,417 +14.9% | $318,287 -10.3% |
| 2024 | $1,233 -20.8% | $354,728 -0.4% |
| 2023 | $1,556 +23.3% | $356,162 -4.1% |
| 2022 | $1,262 -0.1% | $371,297 +53.5% |
| 2021 | $1,263 +0.1% | $241,842 +29.5% |
| 2020 | $1,262 +5.4% | $186,702 |
| 2019 | $1,197 | $186,702 +20.7% |
| 2018 | $1,197 -1.8% | $154,653 +10.4% |
| 2017 | $1,220 | $140,120 +8.9% |
| 2016 | -- | $128,640 +3.4% |
| 2015 | $1,228 | $124,390 |
Find assessor info on the county website
Monthly payment
Est. payment
Payment breakdown
Explore the cost of this home by adjusting the details. Changes won't be saved.Climate risks
Neighborhood: 83617
Nearby schools
GreatSchools rating
- 3/10Shadow Butte Elementary SchoolGrades: K-5Distance: 3.3 mi
- NAEmmett Middle SchoolGrades: 6-8Distance: 1 mi
- 4/10Emmett High SchoolGrades: 9-12Distance: 0.5 mi
Schools provided by the listing agent
- Elementary: Shadow Butte
- Middle: Emmett
- High: Emmett
- District: Emmett Independent District #221
Source: IMLS. This data may not be complete. We recommend contacting the local school district to confirm school assignments for this home.
- $395,5003 bd2 ba1.3k sqft1116 Dittman Dr, Emmett, ID 83617Off Market

- $367,1003 bd2 ba1.3k sqft1052 Dittman Dr, Emmett, ID 83617Off Market
- $420,6003 bd2 ba1.6k sqftLOT 3 Dittman Dr, Emmett, ID 83617Off Market
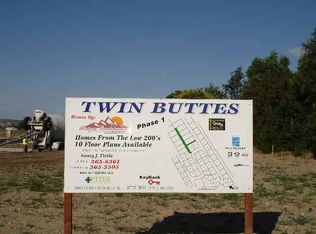
- $392,6003 bd1 ba1.4k sqft1085 Dittman Dr, Emmett, ID 83617Off Market

- $359,0003 bd2 ba1k sqft1063 Dittman Dr, Emmett, ID 83617Off Market
- $370,3003 bd2 ba1.1k sqft1134 Dittman Dr, Emmett, ID 83617Off Market
- $1,9202 bd1 ba176 sqft598 Leonard Ln, Emmett, ID 83617Off Market
- $48,061-- bd-- ba-- sqft598 Leonard Ln, Emmett, ID 83617Off Market
A local agent can set up tours, give advice and negotiate with sellers.
A local lender can help you make sure your offer is ready when you are.
Similar homes
- $499,0003 bd2 ba1.6k sqft1098 Homestead Dr, Emmett, ID 83617Active
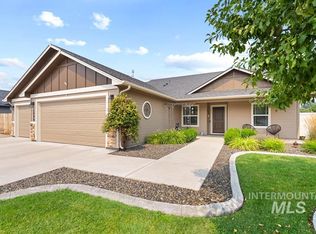 MLS ID #98995858, David Mullins, Hunter of Homes, LLC. IMLS
 - from $361,1443 bd2 ba1.4k sqftChamberlain Plan, Agile Homes at Dagger Falls, Emmett, ID 83617New Construction
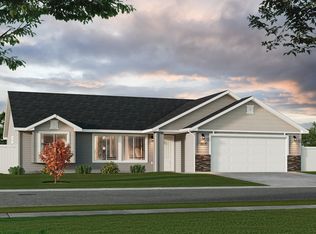 Agile Homes
 - $482,0004 bd3 ba1.6k sqft1117 Palace Ave, Emmett, ID 83617Active
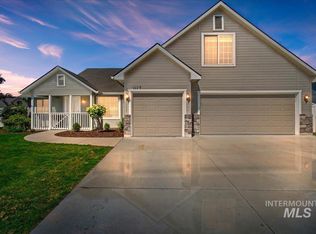 MLS ID #98991359, Julie Cendejas, Keller Williams Realty Boise. IMLS
 - $359,9903 bd2 ba1.1k sqft19854 Montclair Way, Caldwell, ID 83605Active
 MLS ID #98996196, Lori Fenix-murray, Silvercreek Realty Group. IMLS
 - $359,9993 bd2 ba1.1k sqft19644 Wilderness Dr, Caldwell, ID 83605ActiveMLS ID #98996332, Charlotte Hogue, Homes of Idaho. IMLS
- $399,9003 bd2 ba1.3k sqft11412 W Tempe Ln, Star, ID 83669ActiveMLS ID #98996367, Lysi Bishop, Keller Williams Realty Boise. IMLS
- $365,0003 bd2 ba1k sqft13 S Hawthorne Ave, Middleton, ID 83644ActiveMLS ID #98996206, Jennifer Curtiss, Homes of Idaho. IMLS
- $360,0003 bd2 ba1.4k sqft106 Bridgeport Ave, Caldwell, ID 83605NewMLS ID #98995060, Stephanie Renteria, Silvercreek Realty Group. IMLS
- $525,0003 bd3 ba1.8k sqft3002 Frozen Dog Rd, Emmett, ID 83617ActiveMLS ID #98980948, Erin Oldham, Powered-By. IMLS
- $419,0004 bd3 ba1.4k sqft1611 Regency Way, Emmett, ID 83617New ConstructionValencia Homes
- $369,0003 bd2 ba1.3k sqft2012 Cherry St, Caldwell, ID 83605ActiveMLS ID #98995684, Tawni Sandquist, Homes of Idaho. IMLS
- $349,9003 bd2 ba1.5k sqft5021 Barkley Way, Caldwell, ID 83605NewMLS ID #98996581, Tony Larson, Homes of Idaho. IMLS
- $399,9003 bd2 ba1.2k sqft586 N Tidwell Way, Meridian, ID 83642ActiveMLS ID #98996407, Corby Goade, exp Realty, LLC. IMLS
- $365,0003 bd2 ba1.2k sqft3408 S Michigan Ave, Caldwell, ID 83605ActiveMLS ID #98994911, Keslie Astley, Coldwell Banker Tomlinson. IMLS
- $365,0003 bd2 ba1k sqft2803 Bristol Ave, Caldwell, ID 83605ActiveMLS ID #98995152, Andrea Beebe, Silvercreek Realty Group. IMLS
- $329,9003 bd2 ba1.3k sqft405 Cedar St, Middleton, ID 83644ActiveMLS ID #98996157, Mary Vis, Team Realty. IMLS
- $450,0004 bd2 ba1.6k sqft12634 W Kempshire Ct, Star, ID 83669ActiveMLS ID #98996446, Camille Bates, Fathom Realty. IMLS
- $--4 bd2 ba1.7k sqft17368 N Wingtip Way, Nampa, ID 83687AuctionAuction.com 2
- $375,0003 bd2 ba1.3k sqft20549 Hancock Ave, Caldwell, ID 83605ActiveMLS ID #98988403, Heidi Sheets, Powered-By. IMLS
- $368,0003 bd2 ba1.3k sqft3205 College Ave, Caldwell, ID 83605ActiveMLS ID #98993449, James Barrett, Berkshire Hathaway HomeServices Silverhawk Realty. IMLS
