**Open House Sunday 8-2 11am-2pm!** Backyard Paradise awaits at this elegant & immaculately kept single level home in Emmett! Welcome to 1098 Homestead Dr where relaxation, functionality & easy maintenance combine to create the ideal living situation. This turn key home features 3 bedrooms, 2 baths a 3 car garage & office/den that could serve as a 4th bedroom if needed. Showstopping backyard will make you feel like you're on vacation featuring 2 covered pergolas that provide shade to the extended patio, a 15ft Endless Pool that is equipped with an upgraded automatic cover, custom pool deck for lounging & easy to maintain landscape with pet friendly turf! Inside you'll notice the attention to detail & comfortable living space including an open layout kitchen/living room with plenty of windows providing natural light & an upgraded stone wall with beautiful electric fireplace. Kitchen is outfitted with stainless steel appliances & new induction stove! Split bedroom floor plan gives privacy to the master bedroom with large walk in closet & separate tub/shower. Other updates include brand new exterior paint, new hall bathroom walk in shower, upgraded 200 amp electrical panel with 30 amp plug outside, permanent Everlight exterior holiday lights, backyard storage shed and an included custom workbench in the garage! Don't miss the chance at this one of a kind home, Call Today!
Pending
$499,000
1098 Homestead Dr, Emmett, ID 83617
3beds
2baths
1,632sqft
Single Family Residence
Built in 2015
9,147 Square Feet Lot
$-- Zestimate®
$306/sqft
$13/mo HOA
What's special
Brand new exterior paintBackyard storage shedShowstopping backyard
- 38 days
- 297
- 12
Likely to sell faster than
Zillow last checked:
Listing updated:
Listed by:
David Mullins Cell:208-718-2197,
Hunter of Homes, LLC
Source: IMLS,MLS#: 98995858
Facts & features
Interior
Bedrooms & bathrooms
- Bedrooms: 3
- Bathrooms: 2
- Main level bathrooms: 2
- Main level bedrooms: 3
Primary bedroom
- Level: Main
- Area: 168
- Dimensions: 12 x 14
Bedroom 2
- Level: Main
- Area: 110
- Dimensions: 11 x 10
Bedroom 3
- Level: Main
- Area: 90
- Dimensions: 10 x 9
Bedroom 4
- Level: Main
Kitchen
- Level: Main
Office
- Level: Main
- Area: 132
- Dimensions: 12 x 11
Heating
- Forced Air, Natural Gas
Cooling
- Central Air
Appliances
- Included: Gas Water Heater, Dishwasher, Disposal, Microwave, Oven/Range Freestanding
Features
- Bath-Master, Bed-Master Main Level, Split Bedroom, Den/Office, Great Room, Double Vanity, Breakfast Bar, Pantry, Kitchen Island, Laminate Counters, Number of Baths Main Level: 2
- Flooring: Carpet, Laminate
- Has basement: No
- Has fireplace: Yes
- Fireplace features: Insert
Interior area
- Total structure area: 1,632
- Total interior livable area: 1,632 sqft
- Finished area above ground: 1,632
- Finished area below ground: 0
Property
Parking
- Total spaces: 3
- Parking features: Attached, RV Access/Parking, Driveway
- Attached garage spaces: 3
- Has uncovered spaces: Yes
- Details: Garage: 24x32
Features
- Levels: One
- Patio & porch: Covered Patio/Deck
- Pool features: Above Ground
- Fencing: Full,Partial,Wood
Lot
- Size: 9,147 Square Feet
- Features: Standard Lot 6000-9999 SF, Sidewalks, Auto Sprinkler System, Full Sprinkler System
Details
- Additional structures: Shed(s)
- Parcel number: RPE1850Bo40700
Construction
Type & style
- Home type: SingleFamily
- Property subtype: Single Family Residence
Materials
- Frame, HardiPlank Type
- Roof: Architectural Style
Condition
- Year built: 2015
Utilities & green energy
- Water: Public
- Utilities for property: Sewer Connected
Community & HOA
Community
- Subdivision: Twin Buttes
HOA
- Has HOA: Yes
- HOA fee: $150 annually
Location
- Region: Emmett
Financial & listing details
- Price per square foot: $306/sqft
- Tax assessed value: $397,187
- Annual tax amount: $1,485
- Date on market: 7/31/2026
- Listing terms: Cash,Consider All,Conventional,VA Loan
- Ownership: Fee Simple
Estimated market value
Not available
Estimated sales range
Not available
Not available
Price history
Price history is unavailable.
Public tax history
| Year | Property taxes | Tax assessment |
|---|---|---|
| 2025 | $1,629 +16.2% | $397,187 -8.6% |
| 2024 | $1,401 -27.7% | $434,770 -1.1% |
| 2023 | $1,939 +11.4% | $439,540 -2.8% |
| 2022 | $1,741 +6% | $452,019 +43.8% |
| 2021 | $1,642 -0.3% | $314,284 +30.8% |
| 2020 | $1,647 +19.3% | $240,320 |
| 2019 | $1,381 | $240,320 +19.4% |
| 2018 | $1,381 +1689.7% | $201,291 +9.4% |
| 2017 | $77 | $184,060 +806.7% |
| 2016 | -- | $20,300 +14% |
| 2015 | $281 | $17,800 |
Find assessor info on the county website
Monthly payment
Est. payment
Payment breakdown
Explore the cost of this home by adjusting the details. Changes won't be saved.Climate risks
Neighborhood: 83617
Nearby schools
Schools provided by the listing agent
- Elementary: Shadow Butte
- Middle: Emmett
- High: Emmett
- District: Emmett Independent District #221
Source: IMLS. This data may not be complete. We recommend contacting the local school district to confirm school assignments for this home.


Similar homes
- $525,0004 bd3 ba2.3k sqft1118 Regency Way, Emmett, ID 83617Active
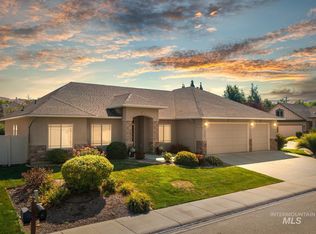 MLS ID #98998769, Michelle Hellinga, Silvercreek Realty Group. IMLS
 - $475,0004 bd3 ba1.6k sqft1117 Palace Ave, Emmett, ID 83617Active
 MLS ID #98991359, Julie Cendejas, Keller Williams Realty Boise. IMLS
 - $349,9003 bd2 ba1.6k sqft1006 E 1st St, Emmett, ID 83617Active
 MLS ID #98997877, David Mullins, Hunter of Homes, LLC. IMLS
 - $549,9004 bd2 ba2k sqft8989 Hillview Rd, Emmett, ID 83617Active
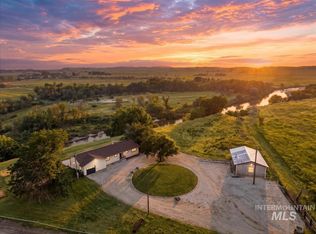 MLS ID #98995298, Niccole Welch, Silvercreek Realty Group. IMLS
