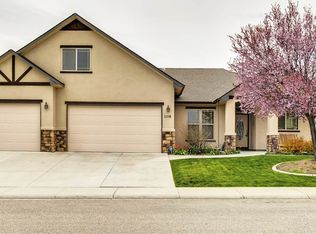
Well-Maintained Regency Heights Gem! This beautiful 2,371 sq. ft. stucco home, is perfectly situated on a desirable corner lot in the heart of Emmett! This spacious 4-bedroom, 2.5-bath home offers the comfort, functionality, and thoughtful features you’ve been looking for. Step inside to an inviting open-concept floor plan designed for everyday living and entertaining. The spacious living area features a cozy corner gas fireplace, creating the perfect gathering spot on cool evenings. An additional den provides flexible space for a home office, hobby room, playroom, or whatever best fits your lifestyle. This home truly checks all the boxes, including the added convenience of a central vacuum system, generous living space, and a 3-car garage providing plenty of room for vehicles, storage, toys, or your workshop needs. Outside, enjoy a low-maintenance yard designed to give you more time to enjoy life and less time working in the yard. The fully fenced backyard features vinyl fencing, irrigation, a handy storage shed, and a nice covered patio—perfect for relaxing, entertaining, or enjoying those beautiful Idaho evenings. Conveniently located close to schools, shopping, dining, and the Black Canyon outdoor recreation area that makes Gem County such a special place. OPEN HOUSE AUG. 29 - 12-2 PM.
Pending
$525,000
1118 Regency Way, Emmett, ID 83617
4beds
3baths
2,371sqft
Single Family Residence
Built in 2006
9,452 Square Feet Lot
$521,600 Zestimate®
$221/sqft
$25/mo HOA
What's special
Cozy corner gas fireplaceHandy storage shedInviting open-concept floor planGenerous living spaceCentral vacuum systemFully fenced backyardDesirable corner lot
- 49 days
- 43
- 0
Likely to sell faster than
Zillow last checked:
Listing updated:
Listed by:
Michelle Hellinga Cell:208-477-8888,
Silvercreek Realty Group
Source: IMLS,MLS#: 98998769
Facts & features
Interior
Bedrooms & bathrooms
- Bedrooms: 4
- Bathrooms: 3
- Main level bathrooms: 2
- Main level bedrooms: 4
Primary bedroom
- Level: Main
Bedroom 2
- Level: Main
Bedroom 3
- Level: Main
Bedroom 4
- Level: Main
Dining room
- Level: Main
Kitchen
- Level: Main
Living room
- Level: Main
Office
- Level: Main
Heating
- Forced Air, Natural Gas
Cooling
- Central Air
Appliances
- Included: Gas Water Heater, Dishwasher, Disposal, Double Oven, Microwave, Oven/Range Freestanding, Refrigerator, Water Softener Owned
Features
- Bath-Master, Bed-Master Main Level, Split Bedroom, Den/Office, Formal Dining, Family Room, Double Vanity, Central Vacuum Plumbed, Walk-In Closet(s), Walk In Shower, Breakfast Bar, Pantry, Granite Counters, Tile Counters, Number of Baths Main Level: 2
- Flooring: Tile, Carpet, Vinyl
- Has basement: No
- Number of fireplaces: 1
- Fireplace features: One, Gas
Interior area
- Total structure area: 2,371
- Total interior livable area: 2,371 sqft
- Finished area above ground: 2,371
Property
Parking
- Total spaces: 3
- Parking features: Attached, Driveway
- Attached garage spaces: 3
- Has uncovered spaces: Yes
Features
- Levels: One
- Patio & porch: Covered Patio/Deck
- Fencing: Partial,Vinyl
Lot
- Size: 9,452 Square Feet
- Features: Standard Lot 6000-9999 SF, Garden, Irrigation Available, Sidewalks, Corner Lot, Auto Sprinkler System, Full Sprinkler System, Irrigation Sprinkler System
Details
- Additional structures: Shed(s)
- Parcel number: RPE1700A040030
Construction
Type & style
- Home type: SingleFamily
- Property subtype: Single Family Residence
Materials
- Frame, Stucco
- Foundation: Crawl Space
- Roof: Composition,Architectural Style
Condition
- Year built: 2006
Utilities & green energy
- Water: Public
- Utilities for property: Sewer Connected, Cable Connected
Community & HOA
Community
- Subdivision: Regency Heights
HOA
- Has HOA: Yes
- HOA fee: $300 annually
Location
- Region: Emmett
Financial & listing details
- Price per square foot: $221/sqft
- Tax assessed value: $506,495
- Annual tax amount: $2,006
- Date on market: 8/27/2026
- Listing terms: Cash,Conventional,FHA,USDA Loan,VA Loan,HomePath
- Ownership: Fee Simple
- Road surface type: Paved
Estimated market value
$521,600
$496,000 - $548,000
$2,624/mo
Price history
Price history is unavailable.
Public tax history
| Year | Property taxes | Tax assessment |
|---|---|---|
| 2025 | $2,044 +26.2% | $506,495 -3.3% |
| 2024 | $1,620 -25.5% | $523,923 +5.7% |
| 2023 | $2,175 -17.4% | $495,674 +0.1% |
| 2022 | $2,634 +15.7% | $495,201 +17.9% |
| 2021 | $2,277 -6.4% | $420,183 +25.8% |
| 2020 | $2,433 +9.5% | $333,979 +6.9% |
| 2019 | $2,221 | $312,357 +16.3% |
| 2018 | $2,221 -0.1% | $268,529 +10.4% |
| 2017 | $2,224 | $243,320 +4.3% |
| 2016 | -- | $233,350 +1.1% |
| 2015 | $2,346 | $230,700 |
Find assessor info on the county website
Monthly payment
Est. payment
Payment breakdown
Explore the cost of this home by adjusting the details. Changes won't be saved.Climate risks
Neighborhood: 83617
Nearby schools
Schools provided by the listing agent
- Elementary: Carberry
- Middle: Emmett
- High: Emmett
- District: Emmett Independent District #221
Source: IMLS. This data may not be complete. We recommend contacting the local school district to confirm school assignments for this home.
Similar homes
- $525,0003 bd3 ba2.2k sqft2517 Monarch St, Emmett, ID 83617Active
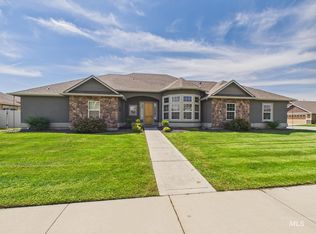 MLS ID #98998342, Travis Whittemore, Evans Realty, L.L.C.. IMLS
 - $760,0003 bd3 ba2k sqft983 N Plaza Rd, Emmett, ID 83617Active
 MLS ID #98995010, Mackenzie Johnson, Boise Premier Real Estate. IMLS
 - $769,0005 bd3 ba2.3k sqft1900 Thomas Ln, Emmett, ID 83617Active
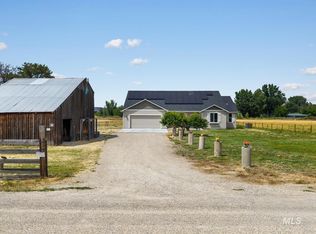 MLS ID #98992380, Adam Collins, Silvercreek Realty Group. IMLS
 - $599,0003 bd2 ba2.2k sqft3592 W Idaho Blvd, Emmett, ID 83617Active
 MLS ID #98990311, Laurie Mock, Silvercreek Realty Group. IMLS
