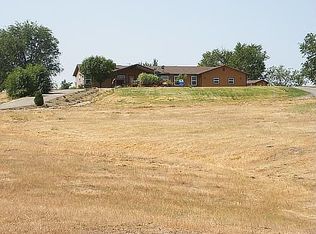
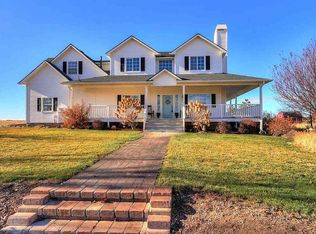
Extraordinary equestrian estate set on nearly 12 private acres, backing directly to more than 1,200 acres of protected BLM land where premier equestrian living, resort-style amenities, and unparalleled privacy converge. Tucked behind a long private gated drive on its own secluded hillside, this remarkable estate embodies the Idaho homestead lifestyle with a four-stall barn, covered riding arena, and expansive fenced pastures for horses and livestock. Inside, the beautifully renovated residence showcases that nearly every surface has been updated in recent years. The dramatic great room features soaring two-story ceilings, rich hardwood flooring, and walls of windows framing rolling views while opening seamlessly to the pool terrace. The designer kitchen offers quartz countertops, ceiling-height custom cabinetry, and newer stainless steel appliances. The main-level primary suite features pool access, a remodeled en suite, and a walk-in closet. Outside, enjoy a resort-style pool, professional landscaping, greenhouse, tranquil water feature, built-in gas fire pit, and hot tub overlooking the foothills. Equestrian amenities include a fully equipped four-stall barn, covered riding arena, fenced paddocks, and a spacious side garage/shop for equipment and storage. A rare Idaho estate blending luxury, recreation, and country living with a private well, septic system, and propane service.
Pending
Price cut: $100K (9/10)
$1,699,000
8901 W Bugle Boy Ln, Eagle, ID 83616
3beds
3baths
3,012sqft
Single Family Residence
Built in 1998
11.86 Acres Lot
$1,629,900 Zestimate®
$564/sqft
$-- HOA
What's special
- 33 days
- 1,125
- 82
Zillow last checked:
Listing updated:
Listed by:
Matt Bauscher Cell:208-330-8515,
Amherst Madison
Source: IMLS,MLS#: 99000272
Facts & features
Interior
Bedrooms & bathrooms
- Bedrooms: 3
- Bathrooms: 3
- Main level bathrooms: 1
- Main level bedrooms: 1
Primary bedroom
- Level: Main
- Area: 288
- Dimensions: 16 x 18
Bedroom 2
- Level: Upper
- Area: 156
- Dimensions: 12 x 13
Bedroom 3
- Level: Upper
- Area: 130
- Dimensions: 10 x 13
Family room
- Level: Upper
- Area: 570
- Dimensions: 19 x 30
Living room
- Level: Main
- Area: 418
- Dimensions: 19 x 22
Heating
- Forced Air, Propane
Cooling
- Central Air
Appliances
- Included: Tank Water Heater, Dishwasher, Disposal, Microwave, Oven/Range Built-In, Gas Oven, Gas Range
Features
- Bath-Master, Bed-Master Main Level, Great Room, Rec/Bonus, Walk-In Closet(s), Walk In Shower, Breakfast Bar, Pantry, Kitchen Island, Quartz Counters, Number of Baths Main Level: 1, Number of Baths Upper Level: 1
- Flooring: Hardwood, Carpet
- Has basement: No
- Number of fireplaces: 1
- Fireplace features: One
Interior area
- Total structure area: 3,012
- Total interior livable area: 3,012 sqft
- Finished area above ground: 3,012
- Finished area below ground: 0
Property
Parking
- Total spaces: 4
- Parking features: Attached, Driveway
- Attached garage spaces: 4
- Has uncovered spaces: Yes
- Details: Garage: 23x34
Features
- Levels: Two
- Patio & porch: Covered Patio/Deck
- Pool features: In Ground, Pool
- Spa features: Heated
- Fencing: Wire
- Has view: Yes
Lot
- Size: 11.86 Acres
- Features: 10 - 19.9 Acres, Garden, Views, Chickens, Rolling Slope, Auto Sprinkler System
Details
- Additional structures: Shed(s)
- Parcel number: R1093500500
- Zoning: RR
Construction
Type & style
- Home type: SingleFamily
- Property subtype: Single Family Residence
Materials
- Frame, HardiPlank Type
- Roof: Composition
Condition
- Year built: 1998
Utilities & green energy
- Sewer: Septic Tank
- Water: Well
Community & HOA
Community
- Subdivision: Broken Trumpet Acres
Location
- Region: Eagle
Financial & listing details
- Price per square foot: $564/sqft
- Tax assessed value: $997,800
- Annual tax amount: $2,731
- Date on market: 9/10/2026
- Listing terms: Cash,Conventional
- Ownership: Fee Simple
Estimated market value
$1,629,900
$1.55M - $1.71M
$4,576/mo
Price history
Price history is unavailable.
Public tax history
| Year | Property taxes | Tax assessment |
|---|---|---|
| 2026 | $2,731 -12.2% | $997,800 +4% |
| 2025 | $3,111 -9.3% | $959,500 +1% |
| 2024 | $3,431 -9.9% | $949,800 +1.4% |
| 2023 | $3,807 +8.1% | $936,900 -7.4% |
| 2022 | $3,520 -10.6% | $1,011,800 +39.8% |
| 2021 | $3,939 -16.1% | $723,800 +18.8% |
| 2020 | $4,694 +15.5% | $609,100 +0.3% |
| 2019 | $4,064 +7.1% | $607,100 +20.3% |
| 2018 | $3,794 -4.8% | $504,800 +10.5% |
| 2017 | $3,986 | $456,800 +0.6% |
| 2016 | $3,986 | $454,100 +8.1% |
| 2015 | $3,986 +32.8% | $420,000 +56.5% |
| 2012 | $3,002 +45.4% | $268,400 |
| 2011 | $2,065 +1.3% | $268,400 -5.3% |
| 2010 | $2,038 -13.1% | $283,400 -7.7% |
| 2009 | $2,345 +58% | $307,200 -53.8% |
| 2007 | $1,484 -17.3% | $665,600 +89.3% |
| 2006 | $1,794 +27.2% | $351,700 +8.9% |
| 2003 | $1,410 +10.2% | $323,000 +26.7% |
| 2002 | $1,279 -6.5% | $255,000 |
| 2001 | $1,369 | $255,000 |
Find assessor info on the county website
Monthly payment
Est. payment
Payment breakdown
Explore the cost of this home by adjusting the details. Changes won't be saved.Climate risks
Neighborhood: 83616
Nearby schools
Schools provided by the listing agent
- Elementary: Star
- Middle: Star
- High: Eagle
- District: West Ada School District
Source: IMLS. This data may not be complete. We recommend contacting the local school district to confirm school assignments for this home.
Similar homes
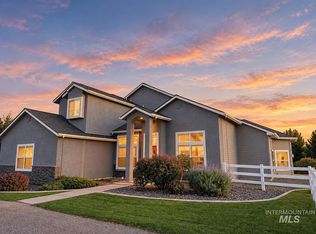
- $1,795,9004 bd3 ba4k sqft2095 N Meridian Rd, Eagle, ID 83616Active
 MLS ID #99003043, Angela Anderson, Equity Northwest Real Estate. IMLS
 - $1,650,0003 bd3 ba3k sqft3471 N Harvest Moon Way, Eagle, ID 83616Active
 MLS ID #98997568, Tim Jessen, Boise Premier Real Estate. IMLS
 - $1,395,0004 bd4 ba4k sqft2603 N Hearthglow Ave, Eagle, ID 83616Active
 MLS ID #99000098, Lysi Bishop, Keller Williams Realty Boise. IMLS
 - $1,450,0005 bd5 ba3.4k sqft1523 N Morehouse Ave, Eagle, ID 83616Active
 MLS ID #99000026, Manda Edge, Compass RE. IMLS
