Over an acre directly on SpurWing’s 18th hole sets the stage for this exceptional golf course estate, offering more than 5,500 sq ft of luxury living with sweeping fairway views. Impressive curb appeal leads into a bright, open interior designed to connect seamlessly with expansive covered outdoor living spaces on both levels. The gourmet kitchen anchors the home with ceiling-height wood cabinetry, honed granite countertops, commercial-grade stainless steel appliances, and abundant storage. A dual-sided gas fireplace connects the great room and main-level primary retreat, complete with private balcony access and a spacious en-suite bath. The light-filled walk-out lower level features a generous bonus room and three oversized bedrooms, each with a walk-in closet and private en-suite bath. Outside, enjoy a covered deck, paver firepit, hot tub patio, and sprawling lawn opening directly to the golf course. An oversized 4-car garage and surround sound add to the home’s impressive amenities. Optional SpurWing membership offers access to the private country club, championship golf course, fitness center, tennis and pickleball courts, resort-style pool, clubhouse, and dining. HOA membership does not require country club membership.
Pending
Price cut: $100K (8/24)
$1,699,000
7061 N Penncross Way, Meridian, ID 83646
5beds
5baths
5,505sqft
Single Family Residence
Built in 2001
1.01 Acres Lot
$1,647,500 Zestimate®
$309/sqft
$42/mo HOA
What's special
Paver firepitSurround soundBright open interiorImpressive curb appealSweeping fairway viewsHot tub patioAbundant storage
- 45 days
- 864
- 29
Zillow last checked:
Listing updated:
Listed by:
Matt Bauscher Cell:208-330-8515,
Amherst Madison
Source: IMLS,MLS#: 98998417
Facts & features
Interior
Bedrooms & bathrooms
- Bedrooms: 5
- Bathrooms: 5
- Main level bathrooms: 1
- Main level bedrooms: 1
Primary bedroom
- Level: Main
- Area: 324
- Dimensions: 18 x 18
Bedroom 2
- Level: Lower
- Area: 272
- Dimensions: 17 x 16
Bedroom 3
- Level: Lower
- Area: 270
- Dimensions: 15 x 18
Bedroom 4
- Level: Lower
- Area: 272
- Dimensions: 16 x 17
Bedroom 5
- Level: Lower
- Area: 400
- Dimensions: 16 x 25
Dining room
- Level: Main
- Area: 195
- Dimensions: 15 x 13
Family room
- Level: Lower
- Area: 550
- Dimensions: 25 x 22
Kitchen
- Level: Main
- Area: 272
- Dimensions: 17 x 16
Living room
- Level: Main
- Area: 285
- Dimensions: 15 x 19
Office
- Level: Main
- Area: 187
- Dimensions: 11 x 17
Heating
- Forced Air
Cooling
- Central Air
Appliances
- Included: Tank Water Heater, Dishwasher, Disposal, Microwave, Oven/Range Freestanding, Water Softener Owned, Gas Range
Features
- Bath-Master, Bed-Master Main Level, Guest Room, Den/Office, Great Room, Rec/Bonus, Walk-In Closet(s), Walk In Shower, Pantry, Kitchen Island, Granite Counters, Number of Baths Main Level: 1, Number of Baths Below Grade: 3
- Flooring: Tile, Carpet
- Basement: Daylight,Walk-Out Access
- Number of fireplaces: 2
- Fireplace features: Two
Interior area
- Total structure area: 5,505
- Total interior livable area: 5,505 sqft
- Finished area above ground: 2,777
- Finished area below ground: 2,728
Property
Parking
- Total spaces: 4
- Parking features: Attached, Driveway
- Attached garage spaces: 4
- Has uncovered spaces: Yes
- Details: Garage: 28x43
Features
- Levels: Single with Below Grade
- Patio & porch: Covered Patio/Deck
- Has spa: Yes
- Spa features: Bath
- Fencing: Metal
- Has view: Yes
Lot
- Size: 1.01 Acres
- Features: 1 - 4.99 AC, Garden, On Golf Course, Sidewalks, Views, Auto Sprinkler System
Details
- Parcel number: R8081770660
- Zoning: RUT
Construction
Type & style
- Home type: SingleFamily
- Property subtype: Single Family Residence
Materials
- Frame
- Roof: Composition,Tile
Condition
- Year built: 2001
Utilities & green energy
- Sewer: Septic Tank
- Water: Public
- Utilities for property: Sewer Connected
Community & HOA
Community
- Subdivision: Spurwing Sub
HOA
- Has HOA: Yes
- HOA fee: $500 annually
Location
- Region: Meridian
Financial & listing details
- Price per square foot: $309/sqft
- Tax assessed value: $1,706,900
- Annual tax amount: $5,430
- Date on market: 8/24/2026
- Listing terms: Cash,Conventional,FHA,VA Loan
- Ownership: Fee Simple
- Road surface type: Paved
Estimated market value
$1,647,500
$1.57M - $1.73M
$7,858/mo
Price history
Price history is unavailable.
Public tax history
| Year | Property taxes | Tax assessment |
|---|---|---|
| 2026 | $5,430 -5.9% | $1,706,900 -4.8% |
| 2025 | $5,770 -4.1% | $1,792,500 +5.4% |
| 2024 | $6,015 -3.8% | $1,701,100 +11.7% |
| 2023 | $6,254 -3.9% | $1,523,300 -2.2% |
| 2022 | $6,507 +6.3% | $1,556,900 +25.4% |
| 2021 | $6,119 -24.4% | $1,241,300 +30.7% |
| 2020 | $8,092 -11.9% | $949,400 -5.7% |
| 2019 | $9,184 +37.1% | $1,006,400 +10.4% |
| 2018 | $6,699 +1.8% | $911,200 +26.2% |
| 2017 | $6,578 | $722,100 +3.9% |
| 2016 | $6,578 | $694,700 |
| 2015 | $6,578 +1.5% | $694,700 +22.6% |
| 2012 | $6,480 +7.7% | $566,500 -5.7% |
| 2011 | $6,014 -8.4% | $600,900 -10.8% |
| 2010 | $6,565 +0.1% | $673,400 -4.3% |
| 2009 | $6,556 +133.4% | $703,400 -16.5% |
| 2007 | $2,809 -17.4% | $842,000 +46.6% |
| 2006 | $3,400 | $574,400 +9.6% |
| 2003 | -- | $524,000 +2.3% |
| 2002 | $2,906 | $512,300 |
Find assessor info on the county website
Monthly payment
Est. payment
Payment breakdown
Explore the cost of this home by adjusting the details. Changes won't be saved.Climate risks
Neighborhood: 83646
Nearby schools
Schools provided by the listing agent
- Elementary: Willow Creek
- Middle: Sawtooth Middle
- High: Rocky Mountain
- District: West Ada School District
Source: IMLS. This data may not be complete. We recommend contacting the local school district to confirm school assignments for this home.
- $1,703,2004 bd3 ba4.4k sqft7103 N Penncross Way, Meridian, ID 83646Off Market
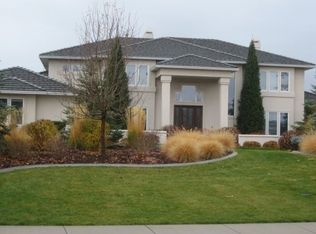
- $1,748,7004 bd4 ba4.1k sqft7019 N Penncross Way, Meridian, ID 83646Off Market
- $1,422,4003 bd2 ba3.1k sqft7020 N Penncross Way, Meridian, ID 83646Off Market
- $1,733,9003 bd3 ba3.8k sqft6977 N Penncross Way, Meridian, ID 83646Off Market
Similar homes
- $1,600,0004 bd3 ba3.2k sqft6712 N Double Eagle Ln, Meridian, ID 83646Active
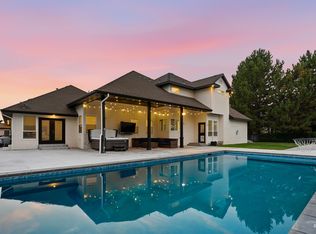 MLS ID #98997231, Ryan Pina, Boise Premier Real Estate. IMLS
 - $1,400,0005 bd3 ba2.8k sqft6751 N Barney Ln, Meridian, ID 83646Active
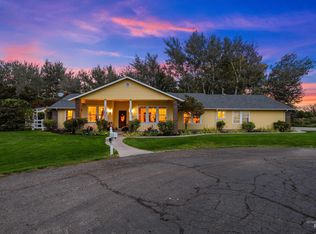 MLS ID #99001128, Raquel Petzinger, Presidio Real Estate Idaho. IMLS
 - $1,799,9994 bd5 ba3.6k sqft7095 N Tree Haven Pl, Meridian, ID 83646Active
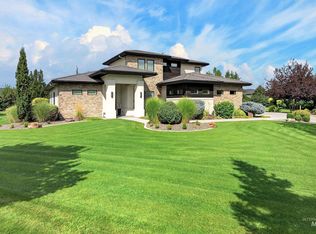 MLS ID #98999723, Matthew Soderlund, Silvercreek Realty Group. IMLS
 - $1,259,0004 bd3 ba3.5k sqft6710 N Barney Ln, Meridian, ID 83646Active
 MLS ID #99000312, David Wuertz, Wuertz Real Estate. IMLS
