Experience country living at its finest in this exceptional custom estate set on 21 picturesque acres overlooking the breathtaking Payette River Valley. A private, tree-lined driveway leads to this stunning home featuring panoramic mountain views, luxurious finishes, and thoughtfully designed living spaces. The gourmet kitchen showcases quartz countertops, ceiling-height custom cabinetry, premium appliances, and an expansive butler's pantry. The spacious main-level primary suit offers a spa-inspired bath and dream walk-in closet, including W/D hookups. A private main level guest suite provides the option of multi-generational living. Explore an additional office/bedroom tucked around the corner on the main level. Upstairs enjoy two additional bedrooms, complete with their own bathrooms, and a large bonus room providing flexibility for any lifestyle. Enjoy peaceful sunrises from the expansive back patio and unforgettable sunsets from the welcoming front porch. Complete with an oversized epoxy-finished RV bag, 3-car garage, energy-efficient construction, abundant water rights, a high-producing domestic well, and endless possibilities for horses, livestock, a shop, barn, or recreational amenities. This one of a kind property offers the perfect blend of luxury, privacy, and Idaho country living!
Active
$1,899,000
6258 SE 3rd Ave, New Plymouth, ID 83655
4beds
5baths
4,512sqft
:
Get pre-qualified$10,714/mo
Single Family Residence
Built in 2024
21.09 Acres Lot
$-- Zestimate®
$421/sqft
$-- HOA
What's special
- 9 days |
- 580 |
- 24 |
Likely to sell faster than
Zillow last checked:
Listing updated:
Listed by:
Celeste Blackburn Cell:208-412-0765,
Silvercreek Realty Group,
Mike Blackburn 208-901-4224,
Silvercreek Realty Group
Source: IMLS,MLS#: 98994290
Facts & features
Interior
Bedrooms & bathrooms
- Bedrooms: 4
- Bathrooms: 5
- Main level bathrooms: 2
- Main level bedrooms: 2
Primary bedroom
- Level: Main
- Area: 224
- Dimensions: 16 x 14
Bedroom 2
- Level: Main
- Area: 143
- Dimensions: 13 x 11
Bedroom 3
- Level: Upper
- Area: 180
- Dimensions: 15 x 12
Bedroom 4
- Level: Upper
- Area: 195
- Dimensions: 15 x 13
Kitchen
- Level: Main
- Area: 216
- Dimensions: 18 x 12
Office
- Level: Main
- Area: 108
- Dimensions: 12 x 9
Heating
- Heated, Electric, Wood, Ductless/Mini Split
Cooling
- Ductless/Mini Split
Appliances
- Included: Electric Water Heater, Tank Water Heater, Dishwasher, Disposal, Double Oven, Microwave, Oven/Range Built-In, Refrigerator, Water Softener Owned, Gas Range
Features
- Bath-Master, Bed-Master Main Level, Split Bedroom, Den/Office, Family Room, Great Room, Rec/Bonus, Double Vanity, Walk-In Closet(s), Walk In Shower, Breakfast Bar, Pantry, Kitchen Island, Quartz Counters, Number of Baths Main Level: 2, Number of Baths Upper Level: 2, Bonus Room Size: 22x18, Bonus Room Level: Upper
- Flooring: Concrete, Tile, Carpet, Engineered Wood Floors
- Doors: Drivethrough Door(s)
- Has basement: No
- Number of fireplaces: 1
- Fireplace features: One, Wood Burning Stove
Interior area
- Total structure area: 4,512
- Total interior livable area: 4,512 sqft
- Finished area above ground: 4,512
- Finished area below ground: 0
Property
Parking
- Total spaces: 7
- Parking features: RV/Boat, Attached, RV Access/Parking, Garage (Drive Through Doors), Driveway
- Attached garage spaces: 7
- Has uncovered spaces: Yes
- Details: Garage: 38x28
Features
- Levels: Two
- Patio & porch: Covered Patio/Deck
- Fencing: Partial,Fence/Livestock,Wire
- Has view: Yes
- Waterfront features: Irrigation Canal/Ditch
Lot
- Size: 21.09 Acres
- Dimensions: 1245 x 738
- Features: 20 - 40 Acres, Garden, Horses, Views, Chickens, Auto Sprinkler System, Drip Sprinkler System, Full Sprinkler System, Irrigation Sprinkler System
Details
- Parcel number: 07N03W195090
- Zoning: County-A
- Horses can be raised: Yes
Construction
Type & style
- Home type: SingleFamily
- Property subtype: Single Family Residence
Materials
- Insulation, Frame, Stone, HardiPlank Type
- Foundation: Crawl Space
- Roof: Architectural Style
Condition
- Year built: 2024
Utilities & green energy
- Electric: 220 Volts
- Sewer: Septic Tank
- Water: Well
- Utilities for property: Cable Connected, Broadband Internet
Green energy
- Indoor air quality: Ventilation
Community & HOA
Location
- Region: New Plymouth
Financial & listing details
- Price per square foot: $421/sqft
- Tax assessed value: $1,126,590
- Annual tax amount: $3,314
- Date on market: 7/17/2026
- Listing terms: Cash,Consider All,Conventional
- Ownership: Fee Simple
Estimated market value
Not available
Estimated sales range
Not available
Not available
Price history
Price history is unavailable.
Public tax history
| Year | Property taxes | Tax assessment |
|---|---|---|
| 2025 | -- | $1,126,590 +380.6% |
| 2024 | $835 +736.1% | $234,399 +783.3% |
| 2023 | $100 -11% | $26,538 +9% |
| 2022 | $112 | $24,353 |
Find assessor info on the county website
Monthly payment
Est. payment
Payment breakdown
Explore the cost of this home by adjusting the details. Changes won't be saved.Climate risks
Neighborhood: 83655
Nearby schools
GreatSchools rating
- 5/10New Plymouth Elementary SchoolGrades: PK-5Distance: 4.4 mi
- 8/10New Plymouth Middle SchoolGrades: 6-8Distance: 4.1 mi
- 8/10New Plymouth High SchoolGrades: 9-12Distance: 4.7 mi
Schools provided by the listing agent
- Elementary: N Plymouth
- Middle: N Plymouth
- High: New Plymouth
- District: New Plymouth School District #372
Source: IMLS. This data may not be complete. We recommend contacting the local school district to confirm school assignments for this home.
- $660,6002 bd1 ba1.4k sqft6260 SE 3rd Ave, New Plymouth, ID 83655Off Market
- $1,015,90050 Acres6250 SE 3rd Ave, New Plymouth, ID 83655Off Market
- $472,3005 bd3 ba2.7k sqft4750 Cassia Rd, New Plymouth, ID 83655Off Market
- $964,800-- bd-- ba-- sqft6100 SE 3rd Ave, New Plymouth, ID 83655Off Market
- $488,5003 bd2 ba1.3k sqft4770 Cassia Rd, New Plymouth, ID 83655Off Market
- $--59.8 AcresTbd Cassia, New Plymouth, ID 83655Off Market
- $456,4003 bd2 ba1.7k sqft6270 SE 3rd Ave, New Plymouth, ID 83655Off Market
- $641,6003 bd2 ba1.7k sqft4840 Cassia Rd, New Plymouth, ID 83655Off Market
A local agent can set up tours, give advice and negotiate with sellers.
A local lender can help you make sure your offer is ready when you are.
Similar homes
- $1,799,9003 bd4 ba4.1k sqft5595 Cascade Rd, Emmett, ID 83617Active
 MLS ID #98992979, Paul Bull, Boise Premier Real Estate. IMLS
 - $1,595,0004 bd4 ba3k sqft4255 Valley View Rd, Emmett, ID 83617Active
 MLS ID #98991997, Kim Weissinger, Silvercreek Realty Group. IMLS
 - $1,955,0003 bd4 ba3.8k sqft1795 W Black Canyon Hwy, Emmett, ID 83617Active
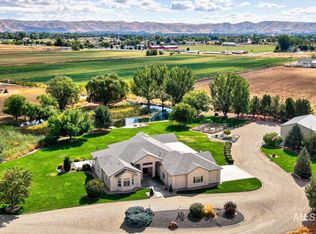 MLS ID #98986221, Connie Downs, Silvercreek Realty Group. IMLS
 - $1,750,0004 bd3 ba2.7k sqft7340 Sagebrush Ln, Caldwell, ID 83607Active
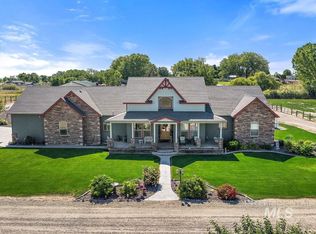 MLS ID #98939500, Craig Randall, Aspire Realty Group. IMLS
 - $1,799,0005 bd4 ba5.8k sqft994 Walker Trl, Emmett, ID 83617ActiveMLS ID #98993429, Kourtney Moodie, Silvercreek Realty Group. IMLS
- $1,975,0005 bd4 ba4.7k sqft24746 Star Crest Ct, Middleton, ID 83644ActiveMLS ID #98993858, Rhett Reed, Homes of Idaho. IMLS
- $1,337,0004 bd4 ba2.9k sqft7305 Mustang Ln, Emmett, ID 83617ActiveMLS ID #98993454, Matthew Christner, Point Realty LLC. IMLS
- $1,750,0005 bd4 ba4.7k sqft2800 W Idaho Blvd, Emmett, ID 83617ActiveMLS ID #98974362, Jaylene Groeniger, Sweet Group Realty. IMLS
- $1,599,0003 bd3 ba2.3k sqft27652 Hop Rd, Caldwell, ID 83607ActiveMLS ID #98980312, Nikki Trautman, American Dream Real Estate, Inc. IMLS
- $2,200,0003 bd4 ba3k sqft9819 Foothill Rd, Middleton, ID 83644ActiveMLS ID #98994141, Lauren Mikowski, Silvercreek Realty Group. IMLS
- $1,850,0004 bd4 ba3.7k sqft13319 Breezeview Ln, Caldwell, ID 83607ActiveMLS ID #98989729, Matthew Clark, Homes of Idaho. IMLS
- $1,649,0004 bd4 ba4k sqft27225 Iron Horse Dr, Caldwell, ID 83607ActiveMLS ID #98990051, Clinton Walker, Mountain Realty. IMLS
- $1,899,0004 bd5 ba4k sqft13287 Prominence Ridge Ln, Caldwell, ID 83607ActiveMLS ID #98989843, Chade Leavitt, Amherst Madison. IMLS
- $1,990,0003 bd3 ba3.1k sqft21692 Market Rd, Parma, ID 83660ActiveMLS ID #98990718, Bob Larison, exp Realty, LLC. IMLS
- $1,990,0005 bd5 ba3.2k sqft5225 Spring Creek Rd, Emmett, ID 83617ActiveMLS ID #98980960, Sarah Lett, Keller Williams Realty Boise. IMLS
- $1,692,0004 bd4 ba3.7k sqft6677 Sophie Ln, Emmett, ID 83617ActiveMLS ID #98977933, Niccole Welch, Silvercreek Realty Group. IMLS
- $1,699,9004 bd4 ba3.4k sqft5251 Hidden Hollow Ln, Emmett, ID 83617ActiveMLS ID #98985657, Niccole Welch, Silvercreek Realty Group. IMLS
- $1,950,0006 bd7 ba5.5k sqft1417 N Kcid Rd, Caldwell, ID 83605ActiveMLS ID #98989329, Dylan Wittman, Kelly Right Real Estate. IMLS
- $1,699,0004 bd4 ba3.1k sqft23910 Timber Hills Rd, Caldwell, ID 83607ActiveMLS ID #98988089, Krista Coleman, Silvercreek Realty Group. IMLS
- $1,595,0004 bd3 ba2.4k sqft12748 W Lanktree Gulch Rd, Star, ID 83669ActiveMLS ID #98993323, Nikki Whiting, Silvercreek Realty Group. IMLS
