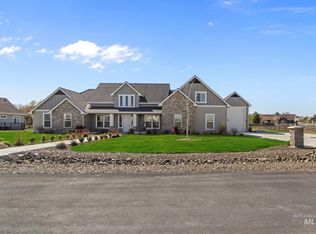
A home should do more than provide a beautiful place to live—it should reflect the life unfolding within it. The ReNew floorplan was thoughtfully designed for quiet mornings, meaningful gatherings, effortless entertaining, and the possibilities of tomorrow. Contemporary architecture, refined finishes, and abundant natural light create an atmosphere of understated luxury. At the heart of the home, a dramatic gathering space and chef-inspired kitchen feature custom cabinetry, an expansive island, quartzite countertops, and a fully appointed butler’s pantry. Outdoor living is equally impressive, with a fully equipped kitchen featuring a professional-grade grill, beverage refrigerator, granite counters, and generous covered patio space for year-round entertaining. An upper-level balcony captures sweeping valley and mountain views. The spacious primary suite offers a serene retreat with dual custom closets, while a private guest en suite is ideal for visitors, extended stays, or multigenerational living. Flexible spaces, thoughtful storage, and separate garages add everyday convenience. ReNew is a residence shaped around connection, privacy, comfort, and possibility—designed for the way you live now and wherever life leads next.
Active
Price increase: $1.6M (6/12)
$1,649,000
27225 Iron Horse Dr, Caldwell, ID 83607
4beds
4baths
4,024sqft
Single Family Residence
Built in 2026
1.08 Acres Lot
$1,631,800 Zestimate®
$410/sqft
$21/mo HOA
What's special
Professional-grade grillSeparate garagesContemporary architectureRefined finishesChef-inspired kitchenPrivate guest en suiteExpansive island
- 38 days |
- 403 |
- 31 |
Zillow last checked:
Listing updated:
Listed by:
Clinton Walker Main:208-484-6564,
Mountain Realty,
Aaron Edwards 208-921-2195,
Mountain Realty
Source: IMLS,MLS#: 98990051
Facts & features
Interior
Bedrooms & bathrooms
- Bedrooms: 4
- Bathrooms: 4
- Main level bathrooms: 3
- Main level bedrooms: 4
Primary bedroom
- Level: Main
- Area: 256
- Dimensions: 16 x 16
Bedroom 2
- Level: Main
- Area: 132
- Dimensions: 12 x 11
Bedroom 3
- Level: Main
- Area: 121
- Dimensions: 11 x 11
Bedroom 4
- Level: Main
- Area: 165
- Dimensions: 11 x 15
Dining room
- Level: Main
- Area: 182
- Dimensions: 13 x 14
Family room
- Level: Main
- Area: 500
- Dimensions: 25 x 20
Kitchen
- Level: Main
- Area: 195
- Dimensions: 13 x 15
Office
- Area: 121
- Dimensions: 11 x 11
Heating
- Forced Air, Natural Gas
Cooling
- Central Air
Appliances
- Included: Gas Water Heater, Tank Water Heater, Dishwasher, Disposal, Double Oven, Microwave, Oven/Range Built-In, Refrigerator, Trash Compactor, Washer, Dryer
Features
- Bath-Master, Bed-Master Main Level, Guest Room, Split Bedroom, Den/Office, Formal Dining, Great Room, Two Master Bedrooms, Double Vanity, Walk-In Closet(s), Walk In Shower, Breakfast Bar, Pantry, Kitchen Island, Granite Counters, Quartz Counters, Number of Baths Main Level: 3, Number of Baths Upper Level: 1
- Has basement: No
- Number of fireplaces: 2
- Fireplace features: Two, Gas
Interior area
- Total structure area: 4,024
- Total interior livable area: 4,024 sqft
- Finished area above ground: 4,024
- Finished area below ground: 0
Property
Parking
- Total spaces: 4
- Parking features: Attached, Driveway
- Attached garage spaces: 4
- Has uncovered spaces: Yes
- Details: Garage: 24x24, Garage Door: 18x9
Features
- Levels: Two
- Patio & porch: Covered Patio/Deck
Lot
- Size: 1.08 Acres
- Features: 1 - 4.99 AC, Garden, Horses, Chickens, Rolling Slope, Partial Sprinkler System
Details
- Parcel number: R37887230
- Horses can be raised: Yes
Construction
Type & style
- Home type: SingleFamily
- Property subtype: Single Family Residence
Materials
- Frame, Stone, Stucco
- Roof: Architectural Style
Condition
- New Construction
- New construction: Yes
- Year built: 2026
Utilities & green energy
- Sewer: Septic Tank
- Water: Well
- Utilities for property: Cable Connected, Broadband Internet
Community & HOA
Community
- Subdivision: Stadium
HOA
- Has HOA: Yes
- HOA fee: $250 annually
Location
- Region: Caldwell
Financial & listing details
- Price per square foot: $410/sqft
- Date on market: 6/12/2026
- Listing terms: Cash,Conventional,VA Loan
- Ownership: Fee Simple
- Road surface type: Paved
Estimated market value
$1,631,800
$1.55M - $1.71M
$5,123/mo
Price history
Price history is unavailable.
Public tax history
Tax history is unavailable.
Monthly payment
Est. payment
Payment breakdown
Explore the cost of this home by adjusting the details. Changes won't be saved.Climate risks
Neighborhood: 83607
Nearby schools
GreatSchools rating
- 6/10Purple Sage Elementary SchoolGrades: PK-5Distance: 2.6 mi
- NAMiddleton Middle SchoolGrades: 6-8Distance: 6.9 mi
- 8/10Middleton High SchoolGrades: 9-12Distance: 5.5 mi
Schools provided by the listing agent
- Elementary: Purple Sage
- Middle: Middleton Jr
- High: Middleton
- District: Middleton School District #134
Source: IMLS. This data may not be complete. We recommend contacting the local school district to confirm school assignments for this home.
- $1,239,9004 bd4 ba3k sqft27447 Iron Horse Dr, Caldwell, ID 83607New Construction

- $1,239,9003 bd4 ba3k sqft27202 Iron Horse Dr, Caldwell, ID 83607New Construction
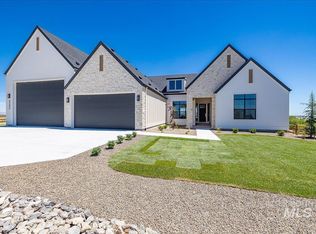
- $1,222,7003 bd3 ba4.7k sqft27232 Serenity Ln, Caldwell, ID 83607Off Market
- $--1.86 Acres1.86 Ac Serenity Ln, Caldwell, ID 83607Off Market
- $--1.86 AcresSerenity Ln, Caldwell, ID 83607Off Market
- $949,9004 bd3 ba3.1k sqft27204 Serenity Ln, Caldwell, ID 83607For Sale
- $674,4003 bd2 ba2.1k sqft27104 Serenity Ln, Caldwell, ID 83607Off Market
- $1,099,0004 bd4 ba2.8k sqft17244 Triple Crown Pl, Caldwell, ID 83607New Construction
A local agent can set up tours, give advice and negotiate with sellers.
Similar homes
- $1,699,0004 bd4 ba3.1k sqft23910 Timber Hills Rd, Caldwell, ID 83607Active
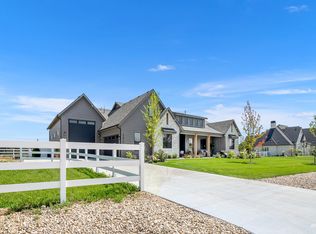 MLS ID #98988089, Krista Coleman, Silvercreek Realty Group. IMLS
 - $1,499,0004 bd4 ba3k sqft25470 Havard Oak Pl, Caldwell, ID 83607Active
 MLS ID #98990104, April Florczyk, Keller Williams Realty Boise. IMLS
 - $1,099,0004 bd4 ba2.8k sqft17244 Triple Crown Pl, Caldwell, ID 83607Active
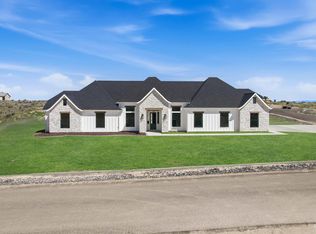 MLS ID #98991464, Clinton Walker, Mountain Realty. IMLS
 - $1,375,0005 bd5 ba3.6k sqft25427 Havard Oak Pl, Caldwell, ID 83607Active
 MLS ID #98980539, Leslie Newman, Finding 43 Real Estate. IMLS
 - $1,125,0004 bd4 ba3.1k sqft14947 Red Barn Ct, Caldwell, ID 83607ActiveMLS ID #98989723, Aaron Edwards, Mountain Realty. IMLS
- $1,395,0005 bd5 ba4.7k sqft15006 Snow Mountain Dr, Caldwell, ID 83607ActiveMLS ID #98968509, Tiffany Clyde, Homes of Idaho. IMLS
- $1,299,0003 bd3 ba2.6k sqft25425 Bur Oak Pl, Caldwell, ID 83607ActiveMLS ID #98980251, April Florczyk, Keller Williams Realty Boise. IMLS
- $1,144,0004 bd3 ba2.8k sqft24871 Ardmore Ct, Caldwell, ID 83607ActiveMLS ID #98980624, Michael Madsen, 208 Real Estate. IMLS
- $1,075,0003 bd3 ba2.6k sqft14959 Red Barn Ct, Caldwell, ID 83607ActiveMLS ID #98981080, Aaron Edwards, Mountain Realty. IMLS
- $1,128,0003 bd4 ba3k sqft15465 Syrah Ct, Caldwell, ID 83607ActiveMLS ID #98976045, Gerald Dalton, THG Real Estate. IMLS
- $1,499,9994 bd4 ba3.9k sqft1102 N Lionbridge Ave, Eagle, ID 83616ActiveMLS ID #98986899, Georgie Pitron, Group One Sotheby's Int'l Realty. IMLS
- $1,570,0005 bd4 ba3.7k sqft6303 N Salmon Falls Ln, Star, ID 83669Price ChangeMLS ID #98986729, Brett Hughes, Boise Premier Real Estate. IMLS
- $1,399,0004 bd4 ba3.5k sqft738 Blue Meadows Ct, Middleton, ID 83644ActiveMLS ID #98986926, Holden Raulston, THG Real Estate. IMLS
- $1,289,9004 bd4 ba3.2k sqft596 Watkins St, Middleton, ID 83644ActiveMLS ID #98990910, Charity Sigler, FLX Real Estate, LLC. IMLS
- $1,629,9004 bd5 ba3.2k sqft5068 W Braveheart St #Brentwood, Eagle, ID 83616ActiveMLS ID #98991723, Debbie Hundoble, Silvercreek Realty Group. IMLS
- $1,549,5004 bd4 ba3.1k sqft5481 W Haughburn Dr, Eagle, ID 83616ActiveMLS ID #98989148, Kelly Woodhouse, Homes of Idaho. IMLS
- $1,350,0004 bd4 ba3.5k sqft3835 W Sugar Tree Ct, Meridian, ID 83646ActiveMLS ID #98992368, Denise Thiry, Keller Williams Realty Boise. IMLS
- $1,400,0004 bd3 ba2.9k sqft448 Joy Ave, Middleton, ID 83644ActiveMLS ID #98988006, Garrett Pancheri, LPT Realty. IMLS
- $1,549,9004 bd4 ba4k sqft5077 W Oakford Ct, Meridian, ID 83646ActiveMLS ID #98988917, Zachary Furgerson, Aspire Realty Group. IMLS
- $1,065,0004 bd3 ba2.5k sqft24990 Belgian Way, Middleton, ID 83644ActiveMLS ID #98987193, Lisa Di Pasquale, Silvercreek Realty Group. IMLS
