Sellers offering $10,000 concession for interest rate buy down! Luxury meets lifestyle in this beautifully appointed 5-bedroom home in The Preserve at Heron River. Thoughtfully designed with flexibility in mind, the floor plan offers ideal spaces for remote work, learning, or multigenerational living. The elegant great room features a refined gas fireplace, custom built-ins, and timeless shiplap accents, flowing seamlessly into a chef’s kitchen with a luxury Bertazzoni gas cooktop, dual ovens, quartz counter tops, and ample storage—perfect for entertaining or daily living. The split-bedroom layout ensures privacy, highlighted by a serene main-level primary suite with spa-style bath and walk-in closet connecting to laundry area. Plus a second spacious upstairs ensuite, with walk-in closet, and private deck featuring scenic mountain views. The east-facing backyard is built for gathering with a covered patio, extended concrete entertaining space, gas fire pit, and room to play. An oversized garage offers a 12-ft boat bay, 50-amp outlet (EV/RV ready), and space for 4+ vehicles or hobbies. Enjoy resort-style amenities including a pool, clubhouse, fitness center, tennis, basketball, pickleball courts, fishing ponds, private Star River Walk access, and 75+ acres of protected open space along the Boise River.
Pending
Price cut: $40K (7/23)
$1,049,000
604 S Rivermist Ave, Star, ID 83669
5beds
4baths
3,022sqft
Single Family Residence
Built in 2018
0.33 Acres Lot
$1,037,100 Zestimate®
$347/sqft
$147/mo HOA
What's special
- 59 days
- 192
- 7
Likely to sell faster than
Zillow last checked:
Listing updated:
Listed by:
Justin Mccarthy Main:208-841-7610,
NextStep Real Estate Advisors
Source: IMLS,MLS#: 98994976
Facts & features
Interior
Bedrooms & bathrooms
- Bedrooms: 5
- Bathrooms: 4
- Main level bathrooms: 2
- Main level bedrooms: 4
Primary bedroom
- Level: Main
- Area: 285
- Dimensions: 15 x 19
Bedroom 2
- Level: Main
- Area: 169
- Dimensions: 13 x 13
Bedroom 3
- Level: Main
- Area: 168
- Dimensions: 12 x 14
Bedroom 4
- Level: Main
- Area: 121
- Dimensions: 11 x 11
Bedroom 5
- Level: Upper
- Area: 304
- Dimensions: 19 x 16
Heating
- Forced Air, Natural Gas
Cooling
- Central Air
Appliances
- Included: Electric Water Heater, ENERGY STAR Qualified Water Heater, Tankless Water Heater, Dishwasher, Disposal, Double Oven, Microwave, Refrigerator, Other, Washer, Water Softener Owned, Gas Range
Features
- Bath-Master, Bed-Master Main Level, Split Bedroom, Den/Office, Family Room, Great Room, Rec/Bonus, Two Master Bedrooms, Double Vanity, Central Vacuum Plumbed, Walk-In Closet(s), Walk In Shower, Breakfast Bar, Pantry, Kitchen Island, Quartz Counters, Number of Baths Main Level: 2, Number of Baths Upper Level: 1
- Flooring: Hardwood, Carpet, Engineered Wood Floors
- Has basement: No
- Number of fireplaces: 1
- Fireplace features: One, Gas
Interior area
- Total structure area: 3,022
- Total interior livable area: 3,022 sqft
- Finished area above ground: 3,022
- Finished area below ground: 0
Video & virtual tour
Property
Parking
- Total spaces: 4
- Parking features: Attached, RV Access/Parking, Electric Vehicle Charging Station(s)
- Attached garage spaces: 4
- Details: Garage: 36' x 40'
Features
- Levels: Single w/ Upstairs Bonus Room
- Spa features: Heated
- Fencing: Full
- Has view: Yes
- Waterfront features: Pond Community
Lot
- Size: 0.33 Acres
- Features: 10000 SF - .49 AC, Garden, Irrigation Available, Views, Cul-De-Sac, Auto Sprinkler System, Full Sprinkler System, Pressurized Irrigation Sprinkler System
Details
- Parcel number: R6925840350
Construction
Type & style
- Home type: SingleFamily
- Property subtype: Single Family Residence
Materials
- Frame, Stone, Vinyl Siding
- Foundation: Crawl Space
- Roof: Architectural Style
Condition
- Year built: 2018
Utilities & green energy
- Water: Public
- Utilities for property: Sewer Connected, Cable Connected, Broadband Internet
Community & HOA
Community
- Subdivision: Heron River
HOA
- Has HOA: Yes
- HOA fee: $440 quarterly
Location
- Region: Star
Financial & listing details
- Price per square foot: $347/sqft
- Tax assessed value: $927,300
- Annual tax amount: $3,003
- Date on market: 7/23/2026
- Listing terms: 203K,Cash,Consider All,Conventional,1031 Exchange,FHA,Lease Purchase,Owner Will Carry,Private Financing Available,USDA Loan,VA Loan,Other
- Ownership: Fee Simple
- Road surface type: Paved
Estimated market value
$1,037,100
$985,000 - $1.09M
$3,528/mo
Price history
Price history is unavailable.
Public tax history
| Year | Property taxes | Tax assessment |
|---|---|---|
| 2026 | $2,996 -20% | $927,300 +7.7% |
| 2025 | $3,744 +14.4% | $861,000 -7.6% |
| 2024 | $3,273 -27.3% | $931,600 +24.4% |
| 2023 | $4,503 +0% | $749,000 -24.4% |
| 2022 | $4,502 -10.9% | $991,100 +33.8% |
| 2021 | $5,054 -14.3% | $740,700 +18.9% |
| 2020 | $5,899 +216.9% | $623,200 -0.1% |
| 2019 | $1,862 +121.1% | $623,800 +172.4% |
| 2018 | $842 | $229,000 +235.8% |
| 2017 | -- | $68,200 |
Find assessor info on the county website
Monthly payment
Est. payment
Payment breakdown
Explore the cost of this home by adjusting the details. Changes won't be saved.Climate risks
Neighborhood: 83669
Nearby schools
Schools provided by the listing agent
- Elementary: Eagle
- Middle: Star
- High: Owyhee
- District: West Ada School District
Source: IMLS. This data may not be complete. We recommend contacting the local school district to confirm school assignments for this home.

Similar homes
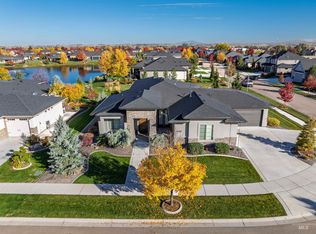
- $899,9004 bd3 ba2.6k sqft1501 N Cygnus Ave, Star, ID 83669Active
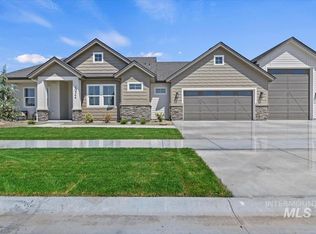 MLS ID #98993591, Chris Schneider, Starwood Realty Inc. IMLS
 - $949,5004 bd4 ba3k sqft6873 Campolina Way, Star, ID 83669Active
 MLS ID #98999217, James Moser, Boise Premier Real Estate. IMLS
 - $776,0003 bd2 ba2.2k sqft11555 W Pathview St, Star, ID 83669Active
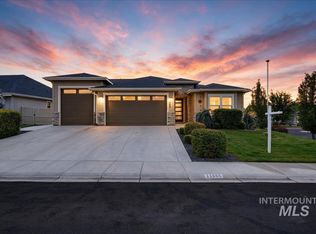 MLS ID #98999492, Tina Deboer, MORE Realty. IMLS
 - $950,0003 bd4 ba3k sqft12277 Cobalt Lake Dr, Star, ID 83669Active
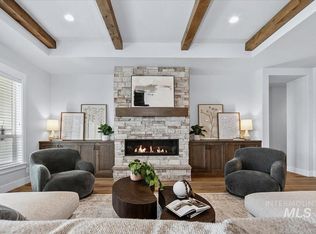 MLS ID #98982518, Monica Braun, Keller Williams Realty Boise. IMLS
