Welcome to 531 Midpoint Ave in River Walk Ranch, where thoughtful design, elevated finishes, and waterfront living come together beautifully. Built by Tradewinds General Contracting, this stunning single-level home offers 3,418 square feet with 4 bedrooms, 3.5 bathrooms, and a 3-car garage. Inside, soaring ceilings and expansive black-framed windows fill the home with natural light while framing peaceful water views. The open-concept great room is anchored by a sleek fireplace with custom built-ins and flows effortlessly into the dining area and beautifully appointed kitchen. Warm wood cabinetry, dramatic stone surfaces, statement lighting, generous island seating, and a spacious walk-in pantry create a kitchen designed to be as functional as it is impressive. The primary suite feels like a private retreat, featuring vaulted ceilings, picturesque water views, and a spa-inspired bath with dual vanities, a freestanding soaking tub, beautiful warm-metal finishes, and a serene, modern aesthetic. Outside, the covered patio extends the living space and overlooks the water—an incredible setting for morning coffee, evening entertaining, or simply enjoying the view. With sophisticated finishes, generous living spaces, and the quality craftsmanship Tradewinds is known for, this River Walk Ranch home offers an exceptional blend of luxury, comfort, and Idaho lifestyle.
Active
$1,349,900
531 Midpoint Ave, Middleton, ID 83544
4beds
4baths
3,418sqft
Single Family Residence
Built in 2026
0.5 Acres Lot
$1,341,700 Zestimate®
$395/sqft
$75/mo HOA
What's special
Waterfront livingSerene modern aestheticGenerous living spacesBeautifully appointed kitchenWarm wood cabinetryBeautiful warm-metal finishesStatement lighting
- 11 days
- 435
- 34
Likely to sell faster than
Zillow last checked:
Listing updated:
Listed by:
Jennifer Hickey Main:208-344-7477,
Presidio Real Estate Idaho,
Mike Louie 208-577-7777,
Presidio Real Estate Idaho
Source: IMLS,MLS#: 99001410
Facts & features
Interior
Bedrooms & bathrooms
- Bedrooms: 4
- Bathrooms: 4
- Main level bathrooms: 3
- Main level bedrooms: 4
Primary bedroom
- Level: Main
- Area: 225
- Dimensions: 15 x 15
Bedroom 2
- Level: Main
- Area: 110
- Dimensions: 11 x 10
Bedroom 3
- Level: Main
- Area: 180
- Dimensions: 12 x 15
Bedroom 4
- Level: Main
- Area: 224
- Dimensions: 16 x 14
Kitchen
- Level: Main
Living room
- Level: Main
Heating
- Forced Air, Natural Gas
Cooling
- Central Air
Appliances
- Included: Dishwasher, Disposal, Double Oven, Oven/Range Built-In, Refrigerator
Features
- Bath-Master, Bed-Master Main Level, Guest Room, Den/Office, Double Vanity, Walk-In Closet(s), Breakfast Bar, Pantry, Kitchen Island, Number of Baths Main Level: 3
- Has basement: No
- Number of fireplaces: 1
- Fireplace features: One, Gas, Insert
Interior area
- Total structure area: 3,418
- Total interior livable area: 3,418 sqft
- Finished area above ground: 3,418
Property
Parking
- Total spaces: 3
- Parking features: Attached
- Attached garage spaces: 3
- Details: Garage: 25x20, Garage Door: 18x8, 9x9
Features
- Levels: One
- On waterfront: Yes
- Waterfront features: Waterfront
Lot
- Size: 0.5 Acres
- Dimensions: 175 x 124
- Features: 1/2 - .99 AC, Full Sprinkler System, Pressurized Irrigation Sprinkler System
Details
- Parcel number: R3393816100
Construction
Type & style
- Home type: SingleFamily
- Property subtype: Single Family Residence
Materials
- Frame
- Foundation: Crawl Space
- Roof: Composition
Condition
- New Construction
- New construction: Yes
- Year built: 2026
Details
- Builder name: Tradewinds
Utilities & green energy
- Water: Public
- Utilities for property: Sewer Connected
Community & HOA
Community
- Subdivision: River Walk Crossing
HOA
- Has HOA: Yes
- HOA fee: $900 annually
Location
- Region: Middleton
Financial & listing details
- Price per square foot: $395/sqft
- Annual tax amount: $2,025
- Date on market: 9/19/2026
- Listing terms: Cash,Conventional,1031 Exchange,VA Loan
- Ownership: Fee Simple
Estimated market value
$1,341,700
$1.27M - $1.41M
Not available
Price history
Price history is unavailable.
Public tax history
Tax history is unavailable.
Monthly payment
Est. payment
Payment breakdown
Explore the cost of this home by adjusting the details. Changes won't be saved.Climate risks
Neighborhood: 83544
Nearby schools
Schools provided by the listing agent
- Elementary: Mill Creek
- Middle: Middleton Jr
- High: Middleton
- District: Middleton School District #134
Source: IMLS. This data may not be complete. We recommend contacting the local school district to confirm school assignments for this home.
- $1,449,9003 bd4 ba2.9k sqft527 Midpoint Ave, Middleton, ID 83644New Construction
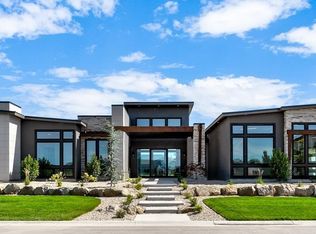
- $1,350,0003 bd4 ba3k sqft545 Midpoint Ave, Middleton, ID 83644New Construction

- $1,350,0004 bd4 ba3k sqft536 Founder Ave, Middleton, ID 83644New Construction
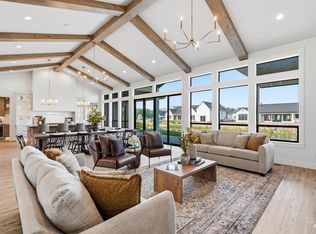
- $1,340,0004 bd3 ba3k sqft522 Founder Ave, Middleton, ID 83644New Construction
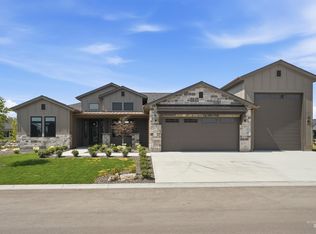
Similar homes
- $1,350,0004 bd4 ba3k sqft536 Founder Ave, Middleton, ID 83644ActiveMLS ID #98997207, Charity Sigler, FLX Real Estate, LLC. IMLS
- $1,340,0004 bd3 ba3k sqft522 Founder Ave, Middleton, ID 83644ActiveMLS ID #98998956, Charity Sigler, FLX Real Estate, LLC. IMLS
- $1,299,9004 bd4 ba2.8k sqft462 Founder Ave, Middleton, ID 83644Active
 MLS ID #99000371, Michael Simis, Amherst Madison. IMLS
 - $1,350,0003 bd4 ba3k sqft545 Midpoint Ave, Middleton, ID 83644ActiveMLS ID #98999140, Kirk Hessing, Silvercreek Realty Group. IMLS
