Tucked among picturesque farmland with sweeping mountain views, this enchanting French country-inspired estate offers a rare blend of warmth, privacy and timeless charm. Fully remodeled in 2022, 5 bedroom, all 4-bath's have heated floors. This home is filled with natural light and thoughtfully curated details, including wide-plank white oak floors, custom cabinetry, grade 5 slab quartzite, a marble backsplash, a Wolf gas range, a farmhouse sink, and a generous walk-in pantry. 5 inviting living and gathering spaces make the home equally suited for quiet mornings and memorable celebrations. Outside, the property unfolds like a private European garden, with meandering flagstone paths, mature trees, climbing roses, perennial and pollinator gardens, fruit trees, berries and a greenhouse. Gather around the outdoor stone fireplace and gas fire pit, wander to the pergola and water feature, or simply enjoy the peaceful countryside views. A garden house, livestock shelters, pasture, full fencing, 2-car garage, carport, and storage shed complete this truly special country estate.
Active
Price cut: $99.9K (10/7)
$1,399,999
17639 Providence Ln, Caldwell, ID 83607
5beds
4baths
4,225sqft
Single Family Residence
Built in 1995
1.92 Acres Lot
$1,357,000 Zestimate®
$331/sqft
$-- HOA
What's special
Outdoor stone fireplaceStorage shedClimbing rosesFull fencingLivestock sheltersFilled with natural lightGas fire pit
- 32 days
- 1,715
- 228
Zillow last checked:
Listing updated:
Listed by:
Steve Cordell Main:208-465-7770,
Team Realty
Source: IMLS,MLS#: 99000199
Facts & features
Interior
Bedrooms & bathrooms
- Bedrooms: 5
- Bathrooms: 4
- Main level bathrooms: 1
Primary bedroom
- Level: Upper
- Area: 225
- Dimensions: 15 x 15
Bedroom 2
- Level: Upper
- Area: 169
- Dimensions: 13 x 13
Bedroom 3
- Level: Upper
- Area: 169
- Dimensions: 13 x 13
Bedroom 4
- Level: Upper
- Area: 110
- Dimensions: 10 x 11
Bedroom 5
- Level: Lower
- Area: 160
- Dimensions: 10 x 16
Family room
- Level: Lower
- Area: 340
- Dimensions: 20 x 17
Kitchen
- Level: Main
- Area: 154
- Dimensions: 14 x 11
Living room
- Level: Main
- Area: 255
- Dimensions: 17 x 15
Heating
- Forced Air, Natural Gas, Propane, Ductless/Mini Split
Cooling
- Central Air, Ductless/Mini Split
Appliances
- Included: Electric Water Heater, Dishwasher, Disposal, Oven/Range Freestanding, Refrigerator, Gas Oven, Gas Range
Features
- Bath-Master, Split Bedroom, Den/Office, Family Room, Walk-In Closet(s), Walk In Shower, Breakfast Bar, Pantry, Quartz Counters, Number of Baths Main Level: 1, Number of Baths Upper Level: 2, Number of Baths Below Grade: 1, Bonus Room Size: 18x12, Bonus Room Level: Down
- Flooring: Hardwood, Tile, Carpet
- Has basement: No
- Number of fireplaces: 2
- Fireplace features: Two, Gas
Interior area
- Total structure area: 4,225
- Total interior livable area: 4,225 sqft
- Finished area above ground: 2,923
- Finished area below ground: 1,302
Video & virtual tour
Property
Parking
- Total spaces: 3
- Parking features: Attached
- Attached garage spaces: 2
- Carport spaces: 1
- Covered spaces: 3
- Details: Garage: 21x21
Features
- Levels: Two
- Patio & porch: Covered Patio/Deck
- Fencing: Full,Metal,Vinyl,Wire
- Has view: Yes
Lot
- Size: 1.92 Acres
- Dimensions: 477 x 176
- Features: 1 - 4.99 AC, Garden, Horses, Sidewalks, Views, Chickens, Auto Sprinkler System, Full Sprinkler System
Details
- Additional structures: Barn(s), Corral(s), Shed(s)
- Parcel number: R3262100000
- Horses can be raised: Yes
Construction
Type & style
- Home type: SingleFamily
- Property subtype: Single Family Residence
Materials
- Frame
- Roof: Architectural Style
Condition
- Year built: 1995
Details
- Builder name: Hibbard Construction
Utilities & green energy
- Sewer: Septic Tank
- Water: Well
Community & HOA
Location
- Region: Caldwell
Financial & listing details
- Price per square foot: $331/sqft
- Tax assessed value: $698,640
- Annual tax amount: $2,302
- Date on market: 9/9/2026
- Listing terms: Cash,Conventional,FHA
- Ownership: Fee Simple
Estimated market value
$1,357,000
$1.29M - $1.42M
$5,892/mo
Price history
Price history is unavailable.
Public tax history
| Year | Property taxes | Tax assessment |
|---|---|---|
| 2025 | $2,303 +20% | $698,640 +4.1% |
| 2024 | $1,919 -22.3% | $671,240 -0.7% |
| 2023 | $2,471 -3.7% | $675,840 -0.9% |
| 2022 | $2,566 -18.8% | $681,990 +30.2% |
| 2021 | $3,160 -25.6% | $523,920 +18.4% |
| 2020 | $4,250 -10.8% | $442,410 +9.4% |
| 2019 | $4,762 +4.3% | $404,270 +7% |
| 2017 | $4,566 +62% | $377,980 |
| 2016 | $2,819 | -- |
| 2015 | $2,819 +20.6% | -- |
| 2014 | $2,337 | $255,780 |
| 2013 | -- | -- |
| 2012 | -- | -- |
| 2011 | -- | -- |
| 2010 | -- | -- |
| 2007 | -- | -- |
| 2006 | -- | -- |
| 2005 | -- | $219,500 |
| 2004 | -- | $219,500 +1% |
| 2003 | -- | $217,400 |
| 2002 | -- | $217,400 |
Find assessor info on the county website
Monthly payment
Est. payment
Payment breakdown
Explore the cost of this home by adjusting the details. Changes won't be saved.Climate risks
Neighborhood: 83607
Nearby schools
Schools provided by the listing agent
- Elementary: Lincoln
- Middle: Jefferson
- High: Caldwell
- District: Caldwell School District #132
Source: IMLS. This data may not be complete. We recommend contacting the local school district to confirm school assignments for this home.
Similar homes
- $1,298,0004 bd5 ba3.7k sqft11223 W River Rd, Caldwell, ID 83607Active
 MLS ID #98994642, Donna Marose, Syme Real Estate. IMLS
 - $1,350,0006 bd5 ba5.3k sqft14119 Silverridge Rd, Caldwell, ID 83607Active
 MLS ID #98973752, Morgan Werle, Silvercreek Realty Group. IMLS
 - $1,199,0003 bd2 ba3.1k sqft19234 Top Rd, Caldwell, ID 83607Active
 MLS ID #98965256, Matt Wilke, White Barn Real Estate Inc. IMLS
 - $1,500,0006 bd4 ba4.4k sqft23871 Legends Ln, Caldwell, ID 83607Active
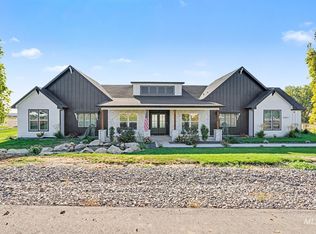 MLS ID #98999774, Estela Gallegos, Silvercreek Realty Group. IMLS
