Beautiful curb appeal and exceptional craftsmanship define this custom-built estate. Designed for gathering and entertaining, this home offers 5,713 square feet of living space with a spacious main floor and additional living space downstairs, set on 1.38 private acres in a desirable cul-de-sac. The designer kitchen features a large island and full Thermador appliance package with built-in refrigerator and freezer, double ovens with steam oven, induction cooktop, and two dishwashers. Custom cabinetry, farmhouse sink, and large walk-in pantry complete this dream kitchen. The beautifully finished laundry room offers abundant storage and specialty features. This impeccable 5-bedroom, 5-bath home is filled with custom details. The main-level primary suite includes heated bath floors, soaking tub, walk-in shower, and his-and-hers walk-in closets. The family room features a stunning wall of windows, Urbana fireplace with stone surround, Christmas tree closet, and hidden TV lift cabinet. Downstairs features 9-foot ceilings, additional bedrooms, a Jack-and-Jill bath, gym, and bonus room. A 7-car garage includes an RV bay and epoxy flooring. Private well with whole-house water filtration and reverse osmosis drinking water system. A large covered patio overlooks custom landscaping and a fully fenced, flat backyard with room for a soccer field, future pool, or sports court.
Active
$1,869,000
15058 Longwood Ct, Caldwell, ID 83607
5beds
5baths
5,713sqft
Single Family Residence
Built in 2022
1.38 Acres Lot
$1,803,100 Zestimate®
$327/sqft
$46/mo HOA
What's special
Walk-in showerDesigner kitchenBonus roomFarmhouse sinkAdditional living space downstairsBeautiful curb appealRv bay
- 51 days
- 641
- 78
Zillow last checked:
Listing updated:
Listed by:
Hayden Richards Cell:208-941-9312,
THG Real Estate,
Tina Richards 208-577-7680,
THG Real Estate
Source: IMLS,MLS#: 98997422
Facts & features
Interior
Bedrooms & bathrooms
- Bedrooms: 5
- Bathrooms: 5
- Main level bathrooms: 3
- Main level bedrooms: 2
Primary bedroom
- Level: Main
Bedroom 2
- Level: Main
Bedroom 3
- Level: Lower
Bedroom 4
- Level: Lower
Bedroom 5
- Level: Lower
Kitchen
- Level: Main
Heating
- Forced Air, Natural Gas, Ductless/Mini Split
Cooling
- Central Air
Appliances
- Included: Gas Water Heater, Tankless Water Heater, Dishwasher, Disposal, Double Oven, Microwave, Oven/Range Built-In, Refrigerator
Features
- Bath-Master, Bed-Master Main Level, Family Room, Great Room, Double Vanity, Central Vacuum Plumbed, Walk-In Closet(s), Pantry, Kitchen Island, Quartz Counters, Number of Baths Main Level: 3, Number of Baths Below Grade: 2
- Flooring: Tile, Carpet, Engineered Wood Floors
- Has basement: No
- Number of fireplaces: 1
- Fireplace features: One, Gas
Interior area
- Total structure area: 5,713
- Total interior livable area: 5,713 sqft
- Finished area above ground: 3,172
- Finished area below ground: 2,541
Property
Parking
- Total spaces: 7
- Parking features: Attached, RV Access/Parking, Driveway
- Attached garage spaces: 7
- Has uncovered spaces: Yes
- Details: Garage: 1932
Features
- Levels: Single with Below Grade
- Patio & porch: Covered Patio/Deck
- Fencing: Full,Vinyl
- Waterfront features: Pond Community
Lot
- Size: 1.38 Acres
- Features: 1 - 4.99 AC, Garden, Irrigation Available, Cul-De-Sac, Auto Sprinkler System, Drip Sprinkler System, Full Sprinkler System, Pressurized Irrigation Sprinkler System
Details
- Parcel number: R3812815100
Construction
Type & style
- Home type: SingleFamily
- Property subtype: Single Family Residence
Materials
- Frame, Stone, HardiPlank Type
- Roof: Composition
Condition
- Year built: 2022
Utilities & green energy
- Sewer: Septic Tank
- Water: Well
- Utilities for property: Cable Connected, Broadband Internet
Community & HOA
Community
- Subdivision: Purple Sage Estates
HOA
- Has HOA: Yes
- HOA fee: $275 semi-annually
Location
- Region: Caldwell
Financial & listing details
- Price per square foot: $327/sqft
- Tax assessed value: $1,156,870
- Annual tax amount: $4,096
- Date on market: 8/17/2026
- Listing terms: Cash,Conventional,VA Loan
- Ownership: Fee Simple,Fractional Ownership: No
- Road surface type: Paved
Estimated market value
$1,803,100
$1.71M - $1.89M
$7,797/mo
Price history
Price history is unavailable.
Public tax history
| Year | Property taxes | Tax assessment |
|---|---|---|
| 2025 | $4,096 -0.7% | $1,156,870 +7.2% |
| 2024 | $4,124 +302.1% | $1,079,470 +383.5% |
| 2023 | $1,025 +0.4% | $223,270 -1.3% |
| 2022 | $1,021 +5.9% | $226,260 +75.8% |
| 2021 | $964 | $128,690 |
Find assessor info on the county website
Monthly payment
Est. payment
Payment breakdown
Explore the cost of this home by adjusting the details. Changes won't be saved.Climate risks
Neighborhood: 83607
Nearby schools
Schools provided by the listing agent
- Elementary: Purple Sage
- Middle: Middleton Jr
- High: Middleton
- District: Middleton School District #134
Source: IMLS. This data may not be complete. We recommend contacting the local school district to confirm school assignments for this home.
Similar homes
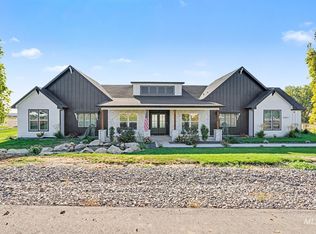
- $1,699,0004 bd4 ba3.1k sqft23910 Timber Hills Rd, Caldwell, ID 83607Active
 MLS ID #99001224, Krista Coleman, Silvercreek Realty Group. IMLS
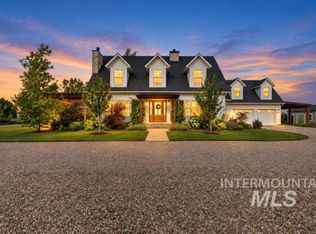
 - $1,500,0006 bd4 ba4.4k sqft23871 Legends Ln, Caldwell, ID 83607Active
 MLS ID #98999774, Estela Gallegos, Silvercreek Realty Group. IMLS
 - $1,799,0004 bd4 ba3.7k sqft13319 Breezeview Ln, Caldwell, ID 83607Active
 MLS ID #98989729, Lauren Clark, Homes of Idaho. IMLS
 - $1,399,9995 bd4 ba4.2k sqft17639 Providence Ln, Caldwell, ID 83607Price Change
 MLS ID #99000199, Steve Cordell, Team Realty. IMLS
