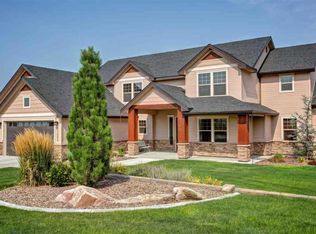
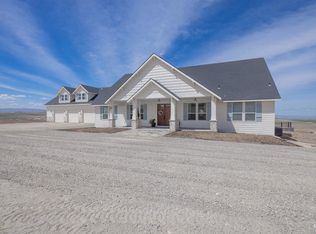
Bring everyone together for the holidays in this move-in ready South Nampa luxury estate! Offering over 7,900 sq ft on nearly 5 private acres w/panoramic views, this remarkable property boasts 6 bedrooms, 4.5 baths & exceptional spaces for family, guests & entertaining. Energy efficient w/geothermal heating & a 40x20 solar array. The gourmet chef's kitchen showcases a Thermador baker's oven, Frigidaire side-by-side fridge & dual dishwashers, opening to a sitting room w/wood-burning stove & formal dining. Luxurious primary suite features walk-in shower, soaking tub, walk-in closet w/W&D & pellet stove. Upstairs offers library w/built-ins, office, exercise room, bonus room w/kitchenette & junior en-suite w/private balcony. Basement provides living space, kitchenette, fireplace & secure sportsman storage. Outdoor amenities include heated Challenger Swim Spa, Michael Phelps Legend hot tub, pergola & fenced grounds. A 70x40 shop offers storage for vehicles, hobbies & equipment. Just minutes to lake sports, shopping, schools & recreation. Sophisticated estate living w/privacy, space & amenities rarely found in one property!
Active
Price cut: $100K (9/10)
$1,790,000
12401 Equestrian Way, Nampa, ID 83686
6beds
5baths
7,904sqft
Single Family Residence
Built in 2017
4.97 Acres Lot
$1,741,500 Zestimate®
$226/sqft
$54/mo HOA
What's special
Fenced groundsExercise roomHeated challenger swim spaWalk-in showerPanoramic viewsPellet stoveDual dishwashers
- 127 days
- 711
- 53
Zillow last checked:
Listing updated:
Listed by:
Lisa Gregerson Main:208-402-5151,
Homes of Idaho-Newell Realty Group
Source: IMLS,MLS#: 98987388
Facts & features
Interior
Bedrooms & bathrooms
- Bedrooms: 6
- Bathrooms: 5
- Main level bathrooms: 1
- Main level bedrooms: 1
Primary bedroom
- Level: Main
Bedroom 2
- Level: Upper
Bedroom 3
- Level: Upper
Bedroom 4
- Level: Upper
Bedroom 5
- Level: Lower
Dining room
- Level: Main
Family room
- Level: Lower
Kitchen
- Level: Main
Living room
- Level: Main
Office
- Level: Upper
Heating
- Electric, Geothermal
Cooling
- Central Air
Appliances
- Included: Electric Water Heater, Recirculating Pump Water Heater, Dishwasher, Disposal, Microwave, Oven/Range Built-In, Refrigerator, Gas Range
Features
- Bath-Master, Bed-Master Main Level, Den/Office, Formal Dining, Family Room, Great Room, Two Kitchens, Double Vanity, Walk-In Closet(s), Walk In Shower, Breakfast Bar, Pantry, Kitchen Island, Quartz Counters, Number of Baths Main Level: 1, Number of Baths Upper Level: 2, Number of Baths Below Grade: 1, Bonus Room Level: Down
- Flooring: Concrete, Tile, Carpet, Engineered Wood Floors, Marble
- Has basement: No
- Number of fireplaces: 2
- Fireplace features: Two, Insert, Pellet Stove, Wood Burning Stove
Interior area
- Total structure area: 7,904
- Total interior livable area: 7,904 sqft
- Finished area above ground: 5,407
- Finished area below ground: 2,497
Property
Parking
- Total spaces: 3
- Parking features: Attached, RV Access/Parking
- Attached garage spaces: 3
Features
- Levels: Two Story w/ Below Grade
- Patio & porch: Covered Patio/Deck
- Pool features: Above Ground
- Spa features: Heated
- Fencing: Full,Vinyl
- Has view: Yes
Lot
- Size: 4.97 Acres
- Features: 1 - 4.99 AC, Garden, Horses, Views, Chickens, Auto Sprinkler System, Full Sprinkler System, Irrigation Sprinkler System
Details
- Parcel number: R301111700
- Horses can be raised: Yes
Construction
Type & style
- Home type: SingleFamily
- Property subtype: Single Family Residence
Materials
- Brick, Frame, Wood Siding
- Roof: Composition,Architectural Style
Condition
- Year built: 2017
Utilities & green energy
- Electric: 220 Volts, Photovoltaics Seller Owned
- Sewer: Septic Tank
- Water: Well
Community & HOA
Community
- Subdivision: Valleyview Ranch
HOA
- Has HOA: Yes
- HOA fee: $650 annually
Location
- Region: Nampa
Financial & listing details
- Price per square foot: $226/sqft
- Tax assessed value: $1,558,680
- Annual tax amount: $4,026
- Date on market: 5/22/2026
- Listing terms: Cash,Conventional,FHA,VA Loan
- Ownership: Fee Simple
- Road surface type: Paved
Estimated market value
$1,741,500
$1.65M - $1.83M
Not available
Price history
Price history is unavailable.
Public tax history
| Year | Property taxes | Tax assessment |
|---|---|---|
| 2025 | $4,747 +17.9% | $1,558,680 +28.3% |
| 2024 | $4,027 -10.3% | $1,214,880 -0.4% |
| 2023 | $4,490 +1.2% | $1,220,280 -3.7% |
| 2022 | $4,436 -27.3% | $1,267,340 +29.9% |
| 2021 | $6,104 +8% | $975,650 +36.4% |
| 2020 | $5,654 +406.1% | $715,500 +576.9% |
| 2019 | $1,117 +60% | $105,700 +68.6% |
| 2017 | $698 +25.6% | $62,700 |
| 2016 | $556 | -- |
| 2015 | $556 +1.5% | -- |
| 2014 | $548 | $48,700 |
| 2013 | -- | -- |
| 2012 | -- | -- |
| 2011 | -- | -- |
| 2010 | -- | -- |
| 2007 | -- | -- |
Find assessor info on the county website
Monthly payment
Est. payment
Payment breakdown
Explore the cost of this home by adjusting the details. Changes won't be saved.Climate risks
Neighborhood: 83686
Nearby schools
Schools provided by the listing agent
- Elementary: Lake Ridge
- Middle: South Middle (Nampa)
- High: Skyview
- District: Nampa School District #131
Source: IMLS. This data may not be complete. We recommend contacting the local school district to confirm school assignments for this home.
Similar homes

- $1,940,0005 bd5 ba4.7k sqft14044 Hipwell Dr, Nampa, ID 83686Active
 MLS ID #99001670, Jon Roadenbaugh, Keller Williams Realty Boise. IMLS
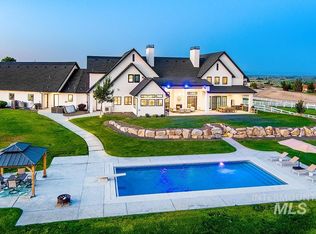
 - $2,495,0005 bd5 ba7k sqft12597 Deer Ridge Trl, Nampa, ID 83686Active
 MLS ID #99000049, Lysi Bishop, Keller Williams Realty Boise. IMLS
 - $1,650,0004 bd5 ba4.5k sqft7865 Via Toscana Ln, Nampa, ID 83686Active
 MLS ID #98995462, Danielle Hahn, Silvercreek Realty Group. IMLS
 - $1,595,0007 bd6 ba6.4k sqft9853 Salmon Ridge Pl, Nampa, ID 83686Price Change
 MLS ID #98987536, Alex West, Real Broker LLC. IMLS
