Enjoy exceptional privacy on 4.08 acres with sweeping 270° views of the Owyhee Mountains and Snake River Valley. This thoughtfully designed custom home features high ceilings, LVP flooring, custom cabinetry with soft-close drawers, and solid-surface counters throughout. The kitchen offers double ovens, built-in trash bins, knife storage, a dedicated spice rack, and a convenient central-vac kick plate. The primary suite is a true retreat with his-and-hers closets, a large walk-in shower with dual heads and sprayer, and upgraded bidet toilets. Comfort and efficiency continue with a conditioned crawl space, whole-house fan, tankless water heater, and a full water filtration system with reverse osmosis and softener. Outdoor living shines with a huge covered patio featuring two ceiling fans, a fire pit, and TV setup—perfect for taking in the panoramic views. A 220V hot tub hookup, 900 sq. ft. shop, 220v garage outlet for EV charging, permanent garage shelving, and no HOA add freedom and functionality. A rare blend of privacy, quality, and wide-open scenery.
Active
Price cut: $30K (9/21)
$1,145,000
8065 Moonshine Ln, Marsing, ID 83639
4beds
2baths
2,678sqft
Single Family Residence
Built in 2021
4.08 Acres Lot
$1,123,000 Zestimate®
$428/sqft
$-- HOA
What's special
- 91 days
- 905
- 56
Zillow last checked:
Listing updated:
Listed by:
Angela Askew Main:208-375-9700,
RE/MAX Advisors
Source: IMLS,MLS#: 98993101
Facts & features
Interior
Bedrooms & bathrooms
- Bedrooms: 4
- Bathrooms: 2
- Main level bathrooms: 2
- Main level bedrooms: 4
Primary bedroom
- Level: Main
- Area: 272
- Dimensions: 17 x 16
Bedroom 2
- Level: Main
- Area: 156
- Dimensions: 13 x 12
Bedroom 3
- Level: Main
- Area: 165
- Dimensions: 15 x 11
Bedroom 4
- Level: Main
- Area: 165
- Dimensions: 15 x 11
Kitchen
- Level: Main
- Area: 150
- Dimensions: 10 x 15
Heating
- Heat Pump, Propane
Cooling
- Central Air
Appliances
- Included: Gas Water Heater, Tankless Water Heater, Dishwasher, Disposal, Double Oven, Microwave, Oven/Range Built-In, Refrigerator, Water Softener Owned, Gas Range
Features
- Bed-Master Main Level, Great Room, Double Vanity, Walk-In Closet(s), Walk In Shower, Breakfast Bar, Pantry, Kitchen Island, Quartz Counters, Number of Baths Main Level: 2
- Flooring: Concrete
- Has basement: No
- Has fireplace: Yes
- Fireplace features: Propane
Interior area
- Total structure area: 2,678
- Total interior livable area: 2,678 sqft
- Finished area above ground: 2,678
Video & virtual tour
Property
Parking
- Total spaces: 3
- Parking features: Garage Door Access, Attached
- Attached garage spaces: 3
Features
- Levels: One
- Patio & porch: Covered Patio/Deck
- Exterior features: Dog Run
- Spa features: Heated
- Has view: Yes
- Waterfront features: River
Lot
- Size: 4.08 Acres
- Features: 1 - 4.99 AC, Sidewalks, Views, Rolling Slope, Steep Slope, Drip Sprinkler System, Full Sprinkler System
Details
- Additional structures: Shop, Shed(s)
- Parcel number: RP02N04W146220
Construction
Type & style
- Home type: SingleFamily
- Property subtype: Single Family Residence
Materials
- Insulation, Masonry, Stone, Stucco, Circ./Cond - Crawl Space
- Roof: Composition
Condition
- Year built: 2021
Utilities & green energy
- Sewer: Septic Tank
- Water: Well
- Utilities for property: Electricity Connected, Broadband Internet
Green energy
- Indoor air quality: Ventilation
Community & HOA
Location
- Region: Marsing
Financial & listing details
- Price per square foot: $428/sqft
- Tax assessed value: $776,809
- Annual tax amount: $3,550
- Date on market: 7/8/2026
- Ownership: Fee Simple
- Electric utility on property: Yes
Estimated market value
$1,123,000
$1.07M - $1.18M
$3,146/mo
Price history
Price history is unavailable.
Public tax history
| Year | Property taxes | Tax assessment |
|---|---|---|
| 2025 | $4,157 +397.1% | $776,809 +3.5% |
| 2024 | $836 -75.8% | $750,249 +7.1% |
| 2023 | $3,456 -2.6% | $700,383 +1.6% |
| 2022 | $3,550 +1593.9% | $689,573 +2536.8% |
| 2021 | $210 | $26,152 |
Find assessor info on the county website
Monthly payment
Est. payment
Payment breakdown
Explore the cost of this home by adjusting the details. Changes won't be saved.Climate risks
Neighborhood: 83639
Nearby schools
Schools provided by the listing agent
- Elementary: Marsing
- Middle: Marsing
- High: Marsing
- District: Marsing School District #363
Source: IMLS. This data may not be complete. We recommend contacting the local school district to confirm school assignments for this home.

Similar homes
- $1,298,0004 bd5 ba3.7k sqft11223 W River Rd, Caldwell, ID 83607Active
 MLS ID #98994642, Donna Marose, Syme Real Estate. IMLS
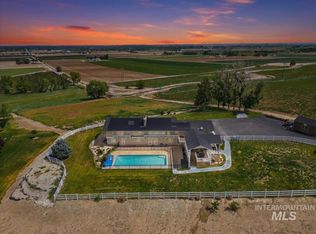
 - $1,159,0005 bd3 ba3.8k sqft8520 Elkhorn Ln, Nampa, ID 83686Active
 MLS ID #98986321, Leah Cafferty, exp Realty, LLC. IMLS
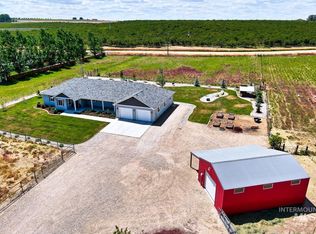
 - $949,9004 bd2 ba2.5k sqft21739 Ustick Rd, Caldwell, ID 83607Active
 MLS ID #98987436, Marla Berger, Silvercreek Realty Group. IMLS
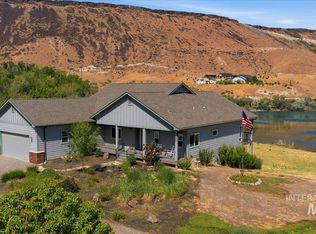
 - $1,250,0003 bd2 ba3.9k sqft10250 Airpark Loop, Melba, ID 83641Active
 MLS ID #98989794, Tami Sims, Epique Realty. IMLS
