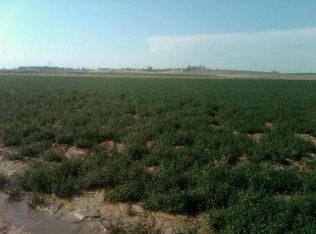
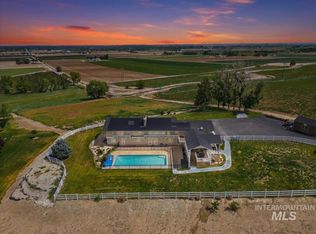
Dream horse property with stunning views just south of Nampa! This exceptional acreage features 2 separate custom homes (1687 & 1355 sq ft) making it ideal for multi-generational living, guests, a full-time residence or for snowbirds. Both homes are beautifully appointed with white oak engineered flooring, stunning granite, butcher block & concrete counters, designer lighting, custom cabinetry, abundant natural light & spacious covered patios. The 51'x35' insulated shop has a concrete floor, 30 amp plug, 4 12'x12' garage doors & adjacent 27x35 covered hay storage that can accommodated a harrowbed (no more hand stacking!) The mare motel offers 4 covered 24'x48' stalls, which are easily converted to 8 24'x24' stalls, a spacious breezeway, covered saddling area, plus a 24'x12' tack room with sliding barn door, power & 19 saddle racks. The 144'x300' arena features a big gun watering system & included roping chute. The property includes 3 fenced, irrigated pastures, 2 dry lot pens, 4 auto waterers, 11 frost-free hydrants, an 80 GPM well (per the WDR), extensive trailer & RV parking w/water, 30 amp & 50 amp hookups, dog run, fire pit area & raised garden beds. A rare opportunity to enjoy beautifully designed living spaces with exceptional equestrian amenities & breathtaking views!
Active
$1,425,000
8018 Stage Coach Rd, Melba, ID 83641
2beds
3baths
3,042sqft
Single Family Residence
Built in 2013
6.04 Acres Lot
$1,346,700 Zestimate®
$468/sqft
$-- HOA
What's special
Fire pit areaBeautifully designed living spacesDesigner lightingSpacious covered patiosRaised garden bedsSpacious breezewayDog run
- 18 days
- 560
- 34
Zillow last checked:
Listing updated:
Listed by:
Katie Burford Cell:208-861-2555,
Keller Williams Realty Boise
Source: IMLS,MLS#: 98998850
Facts & features
Interior
Bedrooms & bathrooms
- Bedrooms: 2
- Bathrooms: 3
- Main level bathrooms: 2
- Main level bedrooms: 2
Primary bedroom
- Level: Main
- Area: 156
- Dimensions: 13 x 12
Bedroom 2
- Level: Main
- Area: 132
- Dimensions: 11 x 12
Family room
- Level: Main
- Area: 176
- Dimensions: 11 x 16
Kitchen
- Level: Main
- Area: 255
- Dimensions: 15 x 17
Living room
- Level: Main
- Area: 288
- Dimensions: 16 x 18
Heating
- Electric, Forced Air
Cooling
- Central Air
Appliances
- Included: Electric Water Heater, Dishwasher, Disposal, Double Oven, Microwave, Oven/Range Freestanding, Oven/Range Built-In, Refrigerator
Features
- Bath-Master, Bed-Master Main Level, Two Master Bedrooms, Walk-In Closet(s), Walk In Shower, Breakfast Bar, Kitchen Island, Granite Counters, Number of Baths Main Level: 2
- Flooring: Concrete, Carpet, Engineered Wood Floors, Vinyl Sheet
- Has basement: No
- Number of fireplaces: 1
- Fireplace features: One, Wood Burning Stove
Interior area
- Total structure area: 3,042
- Total interior livable area: 3,042 sqft
- Finished area above ground: 1,687
Video & virtual tour
Property
Parking
- Parking features: Garage Door Access, RV/Boat, Carport, RV Access/Parking
- Has carport: Yes
Features
- Levels: One
- Patio & porch: Covered Patio/Deck
- Exterior features: Dog Run
- Fencing: Cross Fenced,Fence/Livestock,Metal,Wire
- Has view: Yes
- Waterfront features: Irrigation Canal/Ditch
Lot
- Size: 6.04 Acres
- Features: 5 - 9.9 Acres, Garden, Horses, Irrigation Available, Views, Auto Sprinkler System, Full Sprinkler System
Details
- Additional structures: Shop, Barn(s), Shed(s), Sep. Detached Dwelling, Sep. Detached w/Kitchen
- Parcel number: R2839900000
- Horses can be raised: Yes
Construction
Type & style
- Home type: SingleFamily
- Property subtype: Single Family Residence
Materials
- Insulation, Frame, HardiPlank Type
- Foundation: Crawl Space
- Roof: Metal
Condition
- Year built: 2013
Utilities & green energy
- Electric: 220 Volts
- Sewer: Septic Tank
- Water: Well
- Utilities for property: Electricity Connected, Cable Connected
Community & HOA
Location
- Region: Melba
Financial & listing details
- Price per square foot: $468/sqft
- Tax assessed value: $907,030
- Annual tax amount: $2,233
- Date on market: 8/27/2026
- Listing terms: Cash,Conventional,FHA,USDA Loan,VA Loan
- Ownership: Fee Simple
- Electric utility on property: Yes
- Road surface type: Paved
Estimated market value
$1,346,700
$1.28M - $1.41M
Not available
Price history
Price history is unavailable.
Public tax history
| Year | Property taxes | Tax assessment |
|---|---|---|
| 2025 | $2,234 +10.9% | $907,030 +5.7% |
| 2024 | $2,013 -33.7% | $857,870 +1% |
| 2023 | $3,039 -9.7% | $849,730 -6.2% |
| 2022 | $3,364 -12.5% | $905,760 +29.5% |
| 2021 | $3,847 -15.3% | $699,180 +21.7% |
| 2020 | $4,543 -10.9% | $574,280 +6% |
| 2019 | $5,097 +24% | $541,600 +27.5% |
| 2017 | $4,110 +137.6% | $424,720 |
| 2016 | $1,730 | -- |
| 2015 | $1,730 +12.9% | -- |
| 2014 | $1,532 | $229,570 |
| 2013 | -- | -- |
Find assessor info on the county website
Monthly payment
Est. payment
Payment breakdown
Explore the cost of this home by adjusting the details. Changes won't be saved.Climate risks
Neighborhood: 83641
Nearby schools
Schools provided by the listing agent
- Elementary: Melba
- Middle: Melba Jr
- High: Melba
- District: Melba School District #136
Source: IMLS. This data may not be complete. We recommend contacting the local school district to confirm school assignments for this home.
Similar homes

- $1,450,0004 bd4 ba3.5k sqft6082 N Jericho Rd, Meridian, ID 83646Active
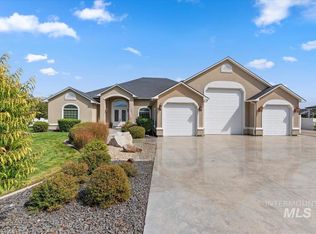 MLS ID #99000556, Jeanie Rae, Coldwell Banker Tomlinson. IMLS
 - $1,250,0003 bd2 ba3.9k sqft10250 Airpark Loop, Melba, ID 83641Active
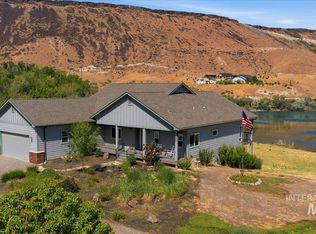 MLS ID #98989794, Tami Sims, Epique Realty. IMLS
 - $1,159,0005 bd3 ba3.8k sqft8520 Elkhorn Ln, Nampa, ID 83686Active
 MLS ID #98986321, Leah Cafferty, exp Realty, LLC. IMLS
 - $1,290,0004 bd3 ba3.1k sqft8671 Kingston Way, Middleton, ID 83644Active
 MLS ID #98996429, Clint Walker, Mountain Realty. IMLS
