Perched along the rim of the Boise Bench, this distinctive residence occupies an expansive .74 acre lot with sweeping views of the Boise Foothills, city, and surrounding valley. Mature trees, established landscaping, and fruit trees create a beautiful setting, while walls of windows and multiple sliding glass doors fill the home with natural light and open to an expansive wraparound-style deck overlooking the scenery. Inside, generous living spaces feature three fireplaces, an updated kitchen, select bathroom renovations, and plenty of room to gather and entertain. The walkout lower level offers exceptional versatility, featuring a two-bedroom, one-bath living area with its own kitchen, a spacious recreation room, abundant storage, and access to a covered patio. Additional unfinished spaces offer flexibility for future improvements. Owned solar panels, an attached two-car garage, and additional covered parking add everyday convenience. Ideally located near I-84, downtown Boise, the airport, shopping, dining, and recreation, this property offers easy access throughout the Treasure Valley. A rare combination of space, scenery, character, and versatility in one of Boise’s most desirable settings.
New
$999,900
7200 W McMullen St, Boise, ID 83709
5beds
4baths
4,711sqft
Single Family Residence
Built in 1960
0.74 Acres Lot
$961,500 Zestimate®
$212/sqft
$-- HOA
What's special
Three fireplacesAttached two-car garageGenerous living spacesFruit treesMature treesEstablished landscapingAbundant storage
- 1 day
- 993
- 54
Likely to sell faster than
Zillow last checked:
Listing updated:
Listed by:
Jordan Campbell Cell:208-989-4694,
Aspire Realty Group
Source: IMLS,MLS#: 99005490
Facts & features
Interior
Bedrooms & bathrooms
- Bedrooms: 5
- Bathrooms: 4
- Main level bathrooms: 2
- Main level bedrooms: 3
Primary bedroom
- Level: Main
Bedroom 2
- Level: Main
Bedroom 3
- Level: Main
Bedroom 4
- Level: Lower
Bedroom 5
- Level: Lower
Family room
- Level: Main
Office
- Level: Main
Cooling
- Central Air
Appliances
- Included: Dishwasher, Disposal, Refrigerator, Gas Oven, Gas Range
Features
- Two Kitchens, Kitchen Island, Granite Counters, Number of Baths Main Level: 2, Number of Baths Below Grade: 1
- Basement: Walk-Out Access
- Has fireplace: Yes
- Fireplace features: Three or More
Interior area
- Total structure area: 4,711
- Total interior livable area: 4,711 sqft
- Finished area above ground: 2,223
- Finished area below ground: 1,772
Property
Parking
- Total spaces: 3
- Parking features: Attached
- Attached garage spaces: 2
- Carport spaces: 1
- Covered spaces: 3
Features
- Levels: Single with Below Grade
- Patio & porch: Covered Patio/Deck
- Has view: Yes
- Waterfront features: Irrigation Canal/Ditch
Lot
- Size: 0.74 Acres
- Features: 1/2 - .99 AC, Views
Details
- Additional structures: Separate Living Quarters
- Parcel number: R0925000075
Construction
Type & style
- Home type: SingleFamily
- Property subtype: Single Family Residence
Materials
- Frame
- Foundation: Crawl Space
Condition
- Year built: 1960
Utilities & green energy
- Water: Public, Well
- Utilities for property: Sewer Connected
Community & HOA
Community
- Subdivision: Beverly Acerage
Location
- Region: Boise
Financial & listing details
- Price per square foot: $212/sqft
- Tax assessed value: $1,020,000
- Annual tax amount: $7,742
- Date on market: 11/3/2026
- Listing terms: Consider All
- Ownership: Fee Simple
Estimated market value
$961,500
$913,000 - $1.01M
$3,597/mo
Price history
Price history is unavailable.
Public tax history
| Year | Property taxes | Tax assessment |
|---|---|---|
| 2026 | $7,742 +4.7% | $1,020,000 +5.7% |
| 2025 | $7,394 +6.9% | $965,000 +2.7% |
| 2024 | $6,918 +2.7% | $939,800 +10.6% |
| 2023 | $6,738 +0.3% | $849,500 -5.8% |
| 2022 | $6,716 +16.2% | $902,100 +22% |
| 2021 | $5,780 -0.8% | $739,500 +26% |
| 2020 | $5,824 +2.6% | $586,800 +10.9% |
| 2019 | $5,678 +10.5% | $529,200 +11.6% |
| 2018 | $5,138 +7.7% | $474,000 +12.5% |
| 2017 | $4,773 | $421,500 +9.1% |
| 2016 | $4,773 | $386,200 +21.6% |
| 2015 | $4,773 +45.8% | $317,600 +37.8% |
| 2012 | $3,274 +30.3% | $230,400 +0.4% |
| 2011 | $2,513 -25.4% | $229,400 -22.9% |
| 2010 | $3,369 -19.8% | $297,500 +9.1% |
| 2009 | $4,200 +179.2% | $272,800 -27.6% |
| 2007 | $1,504 -20.9% | $376,800 +35.5% |
| 2006 | $1,901 +14% | $278,100 +20.1% |
| 2003 | $1,668 +6.9% | $231,500 +1.6% |
| 2002 | $1,560 -3.5% | $227,800 |
| 2001 | $1,618 | $227,800 |
Find assessor info on the county website
Monthly payment
Est. payment
Payment breakdown
Explore the cost of this home by adjusting the details. Changes won't be saved.Climate risks
Neighborhood: Borah
Nearby schools
Schools provided by the listing agent
- Elementary: Grace Jordan
- Middle: West Boise Jr
- High: Borah
- District: Boise School District #1
Source: IMLS. This data may not be complete. We recommend contacting the local school district to confirm school assignments for this home.
Similar homes
- $999,9994 bd3 ba3.4k sqft8448 W Brooks Dr, Boise, ID 83714New
 MLS ID #99005684, Kelley Simon, Silvercreek Realty Group. IMLS
- $684,9004 bd3 ba3.3k sqft8001 W Innsbrook Ct, Boise, ID 83704New
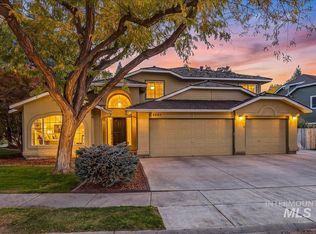 MLS ID #99005632, Christa Patton, Keller Williams Realty Boise. IMLS
- $750,0004 bd3 ba2.4k sqft10909 W Estate Dr, Boise, ID 83709Price Change
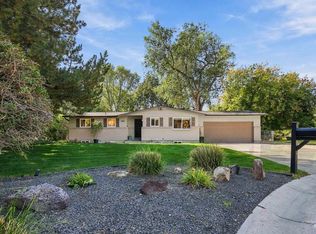 MLS ID #99003096, Gina Moon, Grove Realty, LLC. IMLS
- $899,9005 bd4 ba4.4k sqft10010 W Meadowlark St, Boise, ID 83704Active
 MLS ID #99003466, Robyn Baird, Boise Premier Real Estate. IMLS
