AMAZING wide-open views, 1.83 acres and room to make it your own! Constructed with insulated concrete forms, this Caldwell home pairs bright, open living spaces with a daylight walk-out basement and outdoor spaces that make the most desirable setting, plus 1.75 acres of water rights attached. The main-level kitchen brings a pop of color with its blue tile backsplash, complemented by granite countertops, an island with seating and a pantry. The kitchen, dining and living areas flow together, with a wood stove adding warmth and large windows framing the surrounding landscape. Step onto the long rear deck for morning coffee or an evening taking in the view. Downstairs, a spacious family room opens to a covered patio, giving you a second inviting place to gather, relax or spread out. Three bedrooms, an additional flex room and an attached two-car garage offer options for everyday living. Plenty of room for toys, animals even more space to build a large shop with its own power. The lower-level bathroom is currently unfinished, with completion planned before closing. You don't want to miss out on this one of a kind property!
Active
$769,900
11915 Lawrence Dr, Caldwell, ID 83607
3beds
2baths
2,548sqft
Single Family Residence
Built in 2021
1.83 Acres Lot
$-- Zestimate®
$302/sqft
$-- HOA
What's special
Attached two-car garageBright open living spacesWide-open viewsIsland with seatingDaylight walk-out basementBlue tile backsplashWood stove adding warmth
- 24 days
- 1,431
- 92
Likely to sell faster than
Zillow last checked:
Listing updated:
Listed by:
Kim Leatherman Cell:208-794-1047,
Keller Williams Realty Boise
Source: IMLS,MLS#: 99003038
Facts & features
Interior
Bedrooms & bathrooms
- Bedrooms: 3
- Bathrooms: 2
- Main level bathrooms: 1
- Main level bedrooms: 2
Primary bedroom
- Level: Lower
Bedroom 2
- Level: Upper
Bedroom 3
- Level: Upper
Heating
- Electric, Forced Air
Cooling
- Central Air
Appliances
- Included: Electric Water Heater, Tank Water Heater, Dishwasher, Disposal, Microwave, Oven/Range Built-In, Washer, Dryer, Water Softener Owned
Features
- Den/Office, Family Room, Double Vanity, Pantry, Kitchen Island, Granite Counters, Number of Baths Main Level: 1, Number of Baths Below Grade: 1
- Flooring: Concrete
- Basement: Daylight,Walk-Out Access
- Has fireplace: Yes
- Fireplace features: Wood Burning Stove
Interior area
- Total structure area: 2,548
- Total interior livable area: 2,548 sqft
- Finished area above ground: 1,274
- Finished area below ground: 1,274
Property
Parking
- Total spaces: 2
- Parking features: Attached, RV Access/Parking
- Attached garage spaces: 2
Features
- Levels: Single with Below Grade
- Has view: Yes
Lot
- Size: 1.83 Acres
- Features: 1 - 4.99 AC, Irrigation Available, Views, Pressurized Irrigation Sprinkler System
Details
- Parcel number: R3001901200
Construction
Type & style
- Home type: SingleFamily
- Property subtype: Single Family Residence
Materials
- Frame, Stucco
- Roof: Composition,Metal
Condition
- Year built: 2021
Utilities & green energy
- Sewer: Septic Tank
- Water: Well
Community & HOA
Location
- Region: Caldwell
Financial & listing details
- Price per square foot: $302/sqft
- Tax assessed value: $586,980
- Annual tax amount: $1,999
- Date on market: 10/7/2026
- Listing terms: Cash,Consider All,Conventional,FHA,VA Loan
- Ownership: Fee Simple,Fractional Ownership: No
- Road surface type: Paved
Estimated market value
Not available
Estimated sales range
Not available
Not available
Price history
Price history is unavailable.
Public tax history
| Year | Property taxes | Tax assessment |
|---|---|---|
| 2025 | $2,175 -2% | $586,980 +2.1% |
| 2024 | $2,220 -6.8% | $574,880 -0.5% |
| 2023 | $2,381 -4.8% | $577,480 -8.2% |
| 2022 | $2,501 +86.4% | $628,730 +276.5% |
| 2021 | $1,341 +17.5% | $166,980 +43.6% |
| 2020 | $1,142 -18.6% | $116,280 |
| 2019 | $1,402 +102.3% | $116,280 +113.4% |
| 2017 | $693 +6.4% | $54,480 |
| 2016 | $652 | -- |
| 2015 | $652 +24.4% | -- |
| 2014 | $524 | $38,490 |
| 2013 | -- | -- |
| 2012 | -- | -- |
| 2011 | -- | -- |
| 2010 | -- | -- |
| 2007 | -- | -- |
Find assessor info on the county website
Monthly payment
Est. payment
Payment breakdown
Explore the cost of this home by adjusting the details. Changes won't be saved.Climate risks
Neighborhood: 83607
Nearby schools
Schools provided by the listing agent
- Elementary: West Canyon
- Middle: Vallivue Middle
- High: Vallivue
- District: Vallivue School District #139
Source: IMLS. This data may not be complete. We recommend contacting the local school district to confirm school assignments for this home.
Similar homes
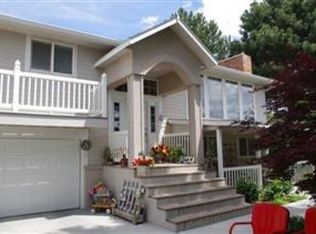
- $790,0004 bd2 ba2.4k sqft15722 Dollar Dr, Caldwell, ID 83607Active
 MLS ID #99004272, Dale Slack, Silvercreek Realty Group. IMLS
- $875,0004 bd3 ba2.9k sqft7781 Redmon Rd, Caldwell, ID 83607Active
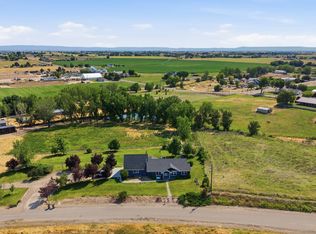 MLS ID #98991435, Julie Skogsberg, Peterson & Associates REALTORS, LLC. IMLS
- $1,049,9004 bd3 ba2.6k sqft25498 Havard Oak Pl, Caldwell, ID 83607Active
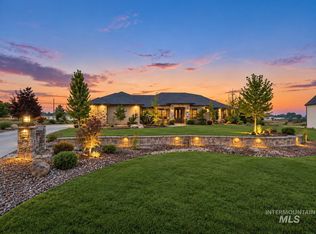 MLS ID #98996473, Cesar Lira-guzman, Silvercreek Realty Group. IMLS
- $997,0005 bd4 ba3.1k sqft23363 Tundra Ct, Caldwell, ID 83607Active
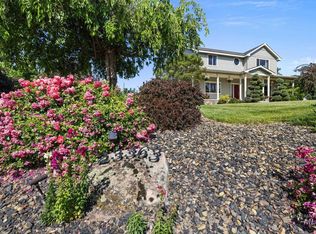 MLS ID #98976733, Charles Seip, RE/MAX Advisors. IMLS
