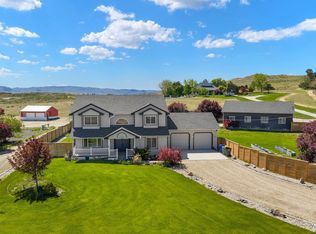
There's a little cowboy in all of us, and this beautiful 2-acre horse property on lovely Lansing Lane is ready to bring that Western dream to life! With room to ride, rope, raise a little livestock, and live life your way, this is country living with the right kind of elbow room. The fully remodeled, single-level home offers comfortable country charm, easy living, and a spacious 3-car garage. Step out onto the brand-new redwood deck, kick off your boots, eat an apple from the tree and take in the breathtaking views and peaceful Idaho sunrises. The real cowboy amenities are waiting outside, including a 100' x 80' outdoor riding arena, a large 1/3-acre livestock pen, electric dog fence and room to add boarding runs for a small horse boarding operation. The impressive 24' x 80' shop with 220V power has plenty of room for trailers, tack, tractors, tools, and every rancher's collection of toys and equipment. Whether you're looking to saddle up and ride, raise livestock, start a small boarding business, or simply enjoy the freedom of country living, this property delivers. Beautifully laid out and ready for your next chapter, this is a place where the horses have room to roam, the boots belong by the door, and the Western way of life is more than just a dream. Come claim your little piece of Idaho ranch country!
New
$950,000
8971 Kemp Rd, Middleton, ID 83644
3beds
2baths
1,830sqft
Single Family Residence
Built in 1998
2.09 Acres Lot
$-- Zestimate®
$519/sqft
$-- HOA
What's special
Fully remodeled single-level homeElectric dog fenceBreathtaking viewsComfortable country charmBrand-new redwood deck
- 1 day
- 390
- 24
Zillow last checked:
Listing updated:
Listed by:
Robert Becker Cell:208-860-5271,
Silvercreek Realty Group,
Rocky Hammons 208-631-0732,
Silvercreek Realty Group
Source: IMLS,MLS#: 99005205
Facts & features
Interior
Bedrooms & bathrooms
- Bedrooms: 3
- Bathrooms: 2
- Main level bathrooms: 2
- Main level bedrooms: 3
Primary bedroom
- Level: Main
- Area: 300
- Dimensions: 15 x 20
Bedroom 2
- Level: Main
- Area: 110
- Dimensions: 10 x 11
Bedroom 3
- Level: Main
- Area: 121
- Dimensions: 11 x 11
Family room
- Level: Main
- Area: 320
- Dimensions: 16 x 20
Kitchen
- Level: Main
- Area: 100
- Dimensions: 10 x 10
Living room
- Level: Main
- Area: 196
- Dimensions: 14 x 14
Heating
- Electric, Forced Air
Cooling
- Central Air
Appliances
- Included: Electric Water Heater, Tank Water Heater, Dishwasher, Oven/Range Freestanding
Features
- Bath-Master, Bed-Master Main Level, Great Room, Double Vanity, Walk-In Closet(s), Walk In Shower, Breakfast Bar, Pantry, Number of Baths Main Level: 2
- Flooring: Tile, Laminate
- Has basement: No
- Has fireplace: Yes
- Fireplace features: Wood Burning Stove
Interior area
- Total structure area: 1,830
- Total interior livable area: 1,830 sqft
- Finished area above ground: 1,830
Property
Parking
- Total spaces: 3
- Parking features: Attached, RV Access/Parking
- Attached garage spaces: 3
Features
- Levels: One
- Stories: 1
- Fencing: Partial,Vinyl
Lot
- Size: 2.09 Acres
- Features: 1 - 4.99 AC, Garden, Horses, Irrigation Available, Chickens, Corner Lot, Auto Sprinkler System
Details
- Additional structures: Shop
- Parcel number: 37498106 0
- Horses can be raised: Yes
Construction
Type & style
- Home type: SingleFamily
- Property subtype: Single Family Residence
Materials
- Frame, Synthetic
- Foundation: Crawl Space
- Roof: Composition
Condition
- Year built: 1998
Utilities & green energy
- Electric: 220 Volts
- Sewer: Septic Tank
- Water: Well
Community & HOA
Community
- Subdivision: Hawk View Estates
Location
- Region: Middleton
Financial & listing details
- Price per square foot: $519/sqft
- Tax assessed value: $560,310
- Annual tax amount: $2,536
- Date on market: 10/30/2026
- Listing terms: Cash,Conventional,VA Loan
- Ownership: Fee Simple
Estimated market value
Not available
Estimated sales range
Not available
Not available
Price history
Price history is unavailable.
Public tax history
| Year | Property taxes | Tax assessment |
|---|---|---|
| 2025 | $2,237 | $560,310 |
Find assessor info on the county website
Monthly payment
Est. payment
Payment breakdown
Explore the cost of this home by adjusting the details. Changes won't be saved.Climate risks
Neighborhood: 83644
Nearby schools
Schools provided by the listing agent
- Elementary: Mill Creek
- Middle: Middleton Jr
- High: Middleton
- District: Middleton School District #134
Source: IMLS. This data may not be complete. We recommend contacting the local school district to confirm school assignments for this home.
Similar homes
- $982,0004 bd3 ba2.7k sqft8987 New Castle Dr, Middleton, ID 83644Active
 MLS ID #98997216, Regina Collins, Homes of Idaho. IMLS
- $790,0004 bd2 ba2.4k sqft15722 Dollar Dr, Caldwell, ID 83607Active
 MLS ID #99004272, Dale Slack, Silvercreek Realty Group. IMLS
- $970,0004 bd3 ba2.5k sqft7657 Track Rd, Nampa, ID 83686Active
 MLS ID #99000364, Andi Ryan, Homes of Idaho. IMLS
- $862,0003 bd3 ba2k sqft5801 E Victory Rd, Nampa, ID 83687Active
 MLS ID #99000501, Betty Barragan, Homes of Idaho. IMLS
