Your opportunity to build in the beautiful waterfront community of River Park Estates at a fantastic price point. This single-level Ridgeview home enjoys coveted community access to the Boise River and is the perfect combination of luxury and seamless design. Off the spacious entry is an office with two adjacent bedrooms, tucked away for privacy. The great room boasts a large wall of windows allowing natural light to flow in from the covered patio. The chef’s kitchen makes hosting simple with tall cabinets, a large island, and a generous open layout. Tucked away is the primary suite, equipped with massive windows, a spacious free-standing soaker tub, and ample closet space. The spacious 3-car garage provides space to store your vehicles and more. The River Park Estates Clubhouse offers endless opportunities for activity and relaxation presented in a beautiful lakeshore aesthetic. Enjoy community access to the Boise River, lakes stocked for fishing, pickleball, swimming, lounge areas, and communal beaches. Home is to be built. Photos Similar.
Active
$824,900
21672 Appaloosa Ave, Star, ID 83669
3beds
3baths
2,413sqft
:
Get pre-qualified$5,177/mo
Single Family Residence
Built in 2026
10,018 Square Feet Lot
$823,500 Zestimate®
$342/sqft
$220/mo HOA
What's special
Generous open layoutLarge islandAmple closet spaceCovered patioSpacious free-standing soaker tubSpacious entry
- 66 days |
- 70 |
- 8 |
Zillow last checked:
Listing updated:
Listed by:
Teresa Landis Cell:208-353-4981,
Silvercreek Realty Group
Source: IMLS,MLS#: 98987046
Facts & features
Interior
Bedrooms & bathrooms
- Bedrooms: 3
- Bathrooms: 3
- Main level bathrooms: 2
- Main level bedrooms: 3
Primary bedroom
- Level: Main
Bedroom 2
- Level: Main
Bedroom 3
- Level: Main
Kitchen
- Level: Main
Office
- Level: Main
Heating
- Forced Air, Natural Gas
Cooling
- Central Air
Appliances
- Included: Gas Water Heater, Tankless Water Heater, Dishwasher, Disposal, Microwave, Gas Range
Features
- Bath-Master, Bed-Master Main Level, Den/Office, Great Room, Double Vanity, Walk-In Closet(s), Walk In Shower, Pantry, Kitchen Island, Number of Baths Main Level: 2
- Flooring: Tile, Carpet, Engineered Wood Floors
- Has basement: No
- Has fireplace: Yes
- Fireplace features: Gas
Interior area
- Total structure area: 2,413
- Total interior livable area: 2,413 sqft
- Finished area above ground: 2,413
Property
Parking
- Total spaces: 3
- Parking features: Attached
- Attached garage spaces: 3
Features
- Levels: One
- Patio & porch: Covered Patio/Deck
- Pool features: Community, In Ground, Pool
Lot
- Size: 10,018 Square Feet
- Dimensions: 155 x 65
- Features: 10000 SF - .49 AC, Auto Sprinkler System, Full Sprinkler System, Pressurized Irrigation Sprinkler System
Details
- Parcel number: 34041174 0
Construction
Type & style
- Home type: SingleFamily
- Property subtype: Single Family Residence
Materials
- Frame
- Foundation: Crawl Space
- Roof: Architectural Style
Condition
- New Construction
- New construction: Yes
- Year built: 2026
Details
- Builder name: Boise Hunter Homes
Utilities & green energy
- Water: Public
- Utilities for property: Sewer Connected
Community & HOA
Community
- Subdivision: River Park Estates
HOA
- Has HOA: Yes
- HOA fee: $2,640 annually
Location
- Region: Star
Financial & listing details
- Price per square foot: $342/sqft
- Tax assessed value: $208,600
- Annual tax amount: $262
- Date on market: 5/20/2026
- Listing terms: Cash,Conventional,VA Loan
- Ownership: Fee Simple
- Road surface type: Paved
Estimated market value
$823,500
$782,000 - $865,000
$3,063/mo
Price history
Price history is unavailable.
Public tax history
| Year | Property taxes | Tax assessment |
|---|---|---|
| 2025 | $262 +4.6% | $208,600 +14.3% |
| 2024 | $250 | $182,500 |
Find assessor info on the county website
Monthly payment
Est. payment
Payment breakdown
Explore the cost of this home by adjusting the details. Changes won't be saved.Climate risks
Neighborhood: 83669
Nearby schools
GreatSchools rating
- 8/10Middleton Mill Creek Elementary SchoolGrades: PK-5Distance: 4.4 mi
- NAMiddleton Middle SchoolGrades: 6-8Distance: 5.3 mi
- 8/10Middleton High SchoolGrades: 9-12Distance: 6.5 mi
Schools provided by the listing agent
- Elementary: Mill Creek
- Middle: Middleton Jr
- High: Middleton
- District: Middleton School District #134
Source: IMLS. This data may not be complete. We recommend contacting the local school district to confirm school assignments for this home.
- $1,213,9174 bd5 ba3.6k sqft21744 Appaloosa Ave, Star, ID 83669Pending
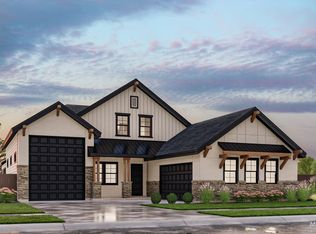
- $1,110,6774 bd5 ba3.5k sqft21690 Appaloosa Ave, Star, ID 83669New Construction

- $899,0005 bd4 ba3k sqft21654 Appaloosa Ave, Star, ID 83669New Construction

- $258,300-- bd-- ba-- sqft6760 Big Wood Way, Star, ID 83669Off Market
- $1,045,5475 bd4 ba4.1k sqft21708 Appaloosa, Star, ID 83669Pending
- $208,600-- bd-- ba-- sqft21708 Appaloosa Ave, Star, ID 83669Off Market
- $--5 bd5 ba3.9k sqft6742 Big Wood Way, Star, ID 83669Sold
- $1,127,0444 bd4 ba3.2k sqft21726 Appaloosa Ave, Star, ID 83669New Construction
A local agent can set up tours, give advice and negotiate with sellers.
Similar homes
- from $797,8003 bd3 ba2.7k sqftSummit Plan, River Park Estates, Star, ID 83669New Construction
 Boise Hunter Homes
 - from $790,8003 bd3 ba2.8k sqftSagewood Plan, River Park Estates, Star, ID 83669New Construction
 Boise Hunter Homes
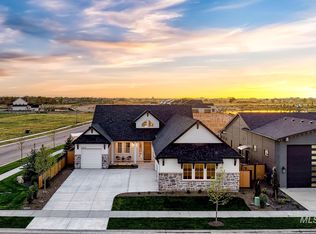
 - $1,023,0023 bd4 ba2.8k sqft21637 Appaloosa Ave, Star, ID 83669Active
 IMLS
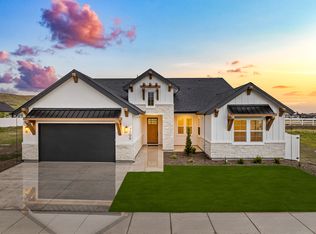
IMLS - from $811,0003 bd3 ba2.9k sqftCottonwood Plan, River Park Estates, Star, ID 83669New Construction
 Boise Hunter Homes
 - $899,8003 bd2 ba2.5k sqft21890 Paint Ave, Star, ID 83669ActiveMLS ID #98979586, Kimberly Kelley, Kim Kelley Real Estate LLC. IMLS
- from $843,3004 bd3 ba3.2k sqftClearwater Plan, River Park Estates, Star, ID 83669New ConstructionBoise Hunter Homes
- from $868,5004 bd4 ba3.2k sqftTablerock Plan, River Park Estates, Star, ID 83669New ConstructionBoise Hunter Homes
- $1,054,8443 bd4 ba3k sqft21870 Appaloosa Ave, Star, ID 83669ActiveIMLS
- from $891,8004 bd4 ba3.5k sqftHighland Plan, River Park Estates, Star, ID 83669New ConstructionBoise Hunter Homes
- $1,026,0283 bd4 ba3k sqft6954 Saddle Bred Way, Star, ID 83669ActiveIMLS
- $1,108,3903 bd3 ba3.2k sqft6781 Saddle Bred Way, Star, ID 83669ActiveIMLS
- from $953,4003 bd3 ba3.5k sqftPalisade Plan, River Park Estates, Star, ID 83669New ConstructionBoise Hunter Homes
- from $929,1004 bd4 ba3.3k sqftTeton Plan, River Park Estates, Star, ID 83669New ConstructionBoise Hunter Homes
- $959,9004 bd4 ba3.5k sqft21834 Appaloosa Ave, Meridian, ID 83646ActiveMLS ID #98987308, Tina Pendleton, Keller Williams Realty Boise. IMLS
- $1,109,9003 bd4 ba3k sqft7026 Saddle Bred Way, Star, ID 83669ActiveIMLS
- $1,127,0444 bd4 ba3.2k sqft21726 Appaloosa Ave, Star, ID 83669ActiveIMLS
- $1,110,6774 bd5 ba3.5k sqft21690 Appaloosa Ave, Star, ID 83669ActiveIMLS
- $899,8804 bd3 ba2.5k sqft7039 W Tolland St, Eagle, ID 83616ActiveIMLS
- $679,9003 bd3 ba2k sqft8253 W Gallup St, Meridian, ID 83646ActiveMLS ID #98993634, Michael Moir, The Agency Boise. IMLS
- $798,8804 bd3 ba2.5k sqft6461 W Sollas Ct, Eagle, ID 83616ActiveIMLS
