RTL’s Cascade RV plan delivers the perfect blend of luxury & functionality in this impressive 2,570 sq. ft. single-level home with a 47’ deep RV bay. The open-concept floor plan showcases a stunning great room with exposed beams, expansive windows, and a chef-inspired kitchen that features an oversized island, large pantry, premium finishes and Thermador appliances. The covered patio extends the living space outdoors, creating the ideal gathering space with a stacked stone gas fireplace perfect for year-round enjoyment. Thoughtfully designed for privacy, the split-bedroom layout places the spacious primary suite at the rear of the home, offering a peaceful retreat with direct patio access, a large walk-in closet, and a spa-like en suite complete with a soaking tub and an oversized walk-in shower. Two sizable secondary bedrooms and a shared bathroom are positioned at the front of the home, while the fourth bedroom en suite offers privacy at the back of the home and a full bathroom with tiled walk in shower. The showstopper is this home's 47' RV bay with plenty of room for providing ample space for your RV, boat, outdoor toys or additional storage - perfect for those who embrace the Idaho lifestyle. Located in the highly desirable Legado, you'll enjoy a community pool and the convenience of being just a short walk from sportsman access on the Boise River for fishing & hunting.
Active
$949,900
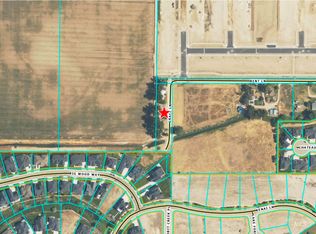
6369 Talkeetna, Star, ID 83669
4beds
4baths
2,570sqft
Single Family Residence
Built in 2026
8,712 Square Feet Lot
$947,600 Zestimate®
$370/sqft
$38/mo HOA
What's special
Stacked stone gas fireplaceOpen-concept floor planSplit-bedroom layoutPremium finishesChef-inspired kitchenExpansive windowsOversized island
- 48 days
- 166
- 8
Zillow last checked:
Listing updated:
Listed by:
Kathryn Wentworth Cell:509-434-6689,
Homes of Idaho
Source: IMLS,MLS#: 98994285
Facts & features
Interior
Bedrooms & bathrooms
- Bedrooms: 4
- Bathrooms: 4
- Main level bathrooms: 3
- Main level bedrooms: 4
Primary bedroom
- Level: Main
- Area: 255
- Dimensions: 15 x 17
Bedroom 2
- Level: Main
- Area: 154
- Dimensions: 11 x 14
Bedroom 3
- Level: Main
- Area: 130
- Dimensions: 10 x 13
Bedroom 4
- Level: Main
- Area: 143
- Dimensions: 11 x 13
Heating
- Forced Air, Natural Gas
Cooling
- Central Air
Appliances
- Included: Gas Water Heater, Dishwasher, Disposal, Microwave, Oven/Range Built-In, Gas Range
Features
- Bath-Master, Bed-Master Main Level, Split Bedroom, Great Room, Central Vacuum Plumbed, Walk-In Closet(s), Walk In Shower, Pantry, Kitchen Island, Quartz Counters, Number of Baths Main Level: 3
- Flooring: Tile, Carpet
- Has basement: No
- Number of fireplaces: 2
- Fireplace features: Two, Gas
Interior area
- Total structure area: 2,570
- Total interior livable area: 2,570 sqft
- Finished area above ground: 2,570
- Finished area below ground: 0
Property
Parking
- Total spaces: 4
- Parking features: Attached, RV Access/Parking, Driveway
- Attached garage spaces: 4
- Has uncovered spaces: Yes
Features
- Levels: One
- Patio & porch: Covered Patio/Deck
- Pool features: Community, In Ground, Pool
Lot
- Size: 8,712 Square Feet
- Features: Standard Lot 6000-9999 SF, Auto Sprinkler System, Full Sprinkler System, Pressurized Irrigation Sprinkler System
Details
- Parcel number: R3403510700
Construction
Type & style
- Home type: SingleFamily
- Property subtype: Single Family Residence
Materials
- Stone
- Foundation: Crawl Space
- Roof: Composition
Condition
- New Construction
- New construction: Yes
- Year built: 2026
Details
- Builder name: RTL Homes
Utilities & green energy
- Water: Public
- Utilities for property: Sewer Connected
Community & HOA
Community
- Subdivision: Legado
HOA
- Has HOA: Yes
- HOA fee: $450 annually
Location
- Region: Star
Financial & listing details
- Price per square foot: $370/sqft
- Date on market: 7/17/2026
- Listing terms: Cash,Consider All
- Ownership: Fee Simple
- Road surface type: Paved
Estimated market value
$947,600
$900,000 - $995,000
$3,027/mo
Price history
Price history is unavailable.
Public tax history
Tax history is unavailable.
Monthly payment
Est. payment
Payment breakdown
Explore the cost of this home by adjusting the details. Changes won't be saved.Climate risks
Neighborhood: 83669
Nearby schools
Schools provided by the listing agent
- Elementary: Mill Creek
- Middle: Middleton Jr
- High: Middleton
- District: Middleton School District #134
Source: IMLS. This data may not be complete. We recommend contacting the local school district to confirm school assignments for this home.
Similar homes
- $949,9004 bd4 ba3k sqft6873 Campolina Way, Star, ID 83669Active
 MLS ID #98999217, James Moser, Boise Premier Real Estate. IMLS
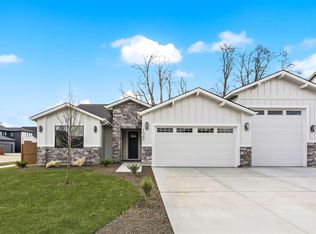
 - $949,9004 bd4 ba2.8k sqft6337 Talkeetna St, Star, ID 83669Active
 MLS ID #98995565, Kathryn Wentworth, Homes of Idaho. IMLS
 - $906,9004 bd4 ba2.6k sqft21812 Akira Ave, Star, ID 83669Active
 MLS ID #98994364, Kathryn Wentworth, Homes of Idaho. IMLS
 - $899,9004 bd4 ba2.6k sqft21813 Chugach, Star, ID 83669Active
 MLS ID #98994281, Kathryn Wentworth, Homes of Idaho. IMLS
