Brand New Home out in the country!! This custom single-level ranch sits on 1 full acre with no HOA and no CCRs, offering the space and freedom buyers want. The open-concept design features granite countertops, stainless-steel appliances, real wood cabinetry, and beautiful custom work throughout. A spacious primary suite, spa like on suite and walk in closet with washer dryer hook up provides comfort and privacy, while the thoughtful layout makes everyday living easy. Outside, the property is fully landscaped and includes a mini orchard with 12 fruit and nut trees—apple, cherry, apricot, pear, walnut, and almond. Auto-Matic sprinkler system with underground roof drainage, Hugh back patio for entertainment. There’s plenty of room for toys and equipment with RV parking. A new well and new septic add long-term value and peace of mind. If you’re dreaming of more space or future possibilities, an additional 1-acre lot is available next door. This home delivers the acreage lifestyle, modern finishes, peaceful rural area. Move-in-ready, comfort buyers rarely find all in one place. Come see it—properties like this don’t come around often.
Pending
Price cut: $80.9K (10/6)
$769,000
5937 5th Ave, Nampa, ID 83686
3beds
2baths
2,283sqft
Single Family Residence
Built in 2026
1 Acres Lot
$768,300 Zestimate®
$337/sqft
$-- HOA
What's special
- 63 days
- 811
- 56
Zillow last checked:
Listing updated:
Listed by:
Penny Boven Cell:208-562-7902,
Silvercreek Realty Group
Source: IMLS,MLS#: 99000917
Facts & features
Interior
Bedrooms & bathrooms
- Bedrooms: 3
- Bathrooms: 2
- Main level bathrooms: 2
- Main level bedrooms: 3
Primary bedroom
- Level: Main
Bedroom 2
- Level: Main
Bedroom 3
- Level: Main
Family room
- Level: Main
Kitchen
- Level: Main
Living room
- Level: Main
Heating
- Electric, Forced Air
Cooling
- Central Air
Appliances
- Included: Electric Water Heater, Dishwasher, Disposal, Microwave, Oven/Range Freestanding, Refrigerator
Features
- Bath-Master, Bed-Master Main Level, Double Vanity, Walk-In Closet(s), Walk In Shower, Pantry, Kitchen Island, Granite Counters, Number of Baths Main Level: 2
- Flooring: Carpet
- Has basement: No
- Has fireplace: No
Interior area
- Total structure area: 2,283
- Total interior livable area: 2,283 sqft
- Finished area above ground: 2,283
Property
Parking
- Total spaces: 2
- Parking features: Attached, RV Access/Parking, Driveway
- Attached garage spaces: 2
- Has uncovered spaces: Yes
Features
- Levels: One
- Stories: 1
- Has spa: Yes
- Spa features: Bath
- Fencing: Partial,Metal,Wire,Wood
Lot
- Size: 1 Acres
- Dimensions: 330 x 134
- Features: 1 - 4.99 AC, Auto Sprinkler System, Irrigation Sprinkler System
Details
- Parcel number: 17037012B0
Construction
Type & style
- Home type: SingleFamily
- Property subtype: Single Family Residence
Materials
- Stone, Wood Siding
- Foundation: Crawl Space
- Roof: Composition
Condition
- New Construction
- New construction: Yes
- Year built: 2026
Utilities & green energy
- Sewer: Septic Tank
- Water: Shared Well
Community & HOA
Location
- Region: Nampa
Financial & listing details
- Price per square foot: $337/sqft
- Annual tax amount: $719
- Date on market: 9/16/2026
- Listing terms: Cash,Conventional,FHA,VA Loan
- Ownership: Fee Simple
Estimated market value
$768,300
$730,000 - $807,000
$2,602/mo
Price history
Price history is unavailable.
Public tax history
Tax history is unavailable.
Monthly payment
Est. payment
Payment breakdown
Explore the cost of this home by adjusting the details. Changes won't be saved.Climate risks
Neighborhood: 83686
Nearby schools
Schools provided by the listing agent
- Elementary: Indian Creek
- Middle: Kuna
- High: Kuna
- District: Kuna School District #3
Source: IMLS. This data may not be complete. We recommend contacting the local school district to confirm school assignments for this home.


Similar homes
- $970,0004 bd3 ba2.5k sqft7657 Track Rd, Nampa, ID 83686Active
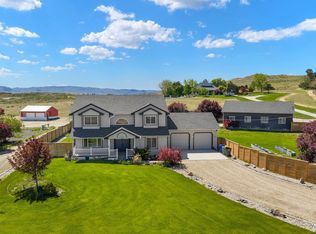 MLS ID #99000364, Andi Ryan, Homes of Idaho. IMLS
- $859,9003 bd3 ba2.5k sqft7195 E Merlin Hawk Ct, Nampa, ID 83686Active
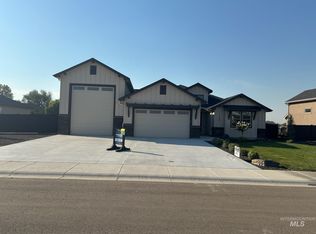 MLS ID #98996869, Chance Hobbs, Silvercreek Realty Group. IMLS
- $769,0003 bd3 ba2.4k sqft12091 S Aves Pl, Nampa, ID 83686Active
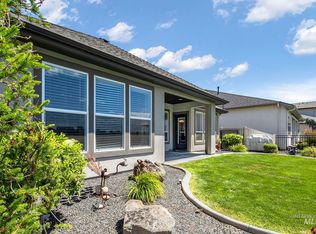 MLS ID #98992818, Denise Abmont, Amherst Madison. IMLS
- $970,0004 bd4 ba3k sqft8163 Stillman St, Nampa, ID 83686Active
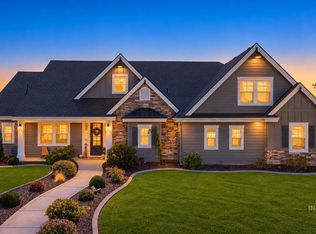 MLS ID #99003159, Christopher Budka, Chris Budka Real Estate. IMLS
