Offering $5,000 in seller paid closing costs! Step back in time while enjoying modern comforts in this beautifully maintained Victorian-style home in the heart of Historic Downtown Caldwell. Built in 1894, this charming residence offers 3 bedrooms, 2.5 bathrooms, and timeless character throughout. The remodeled kitchen blends historic elegance with modern convenience, making it perfect for everyday living and entertaining. Original architectural details, inviting living spaces, and classic Victorian charm create a truly unique place to call home. Enjoy being just a short walk from vibrant downtown Caldwell, including restaurants, shops, events, and Indian Creek Plaza. Whether you're relaxing on the porch or exploring everything downtown has to offer, this home offers the perfect combination of history, character, and location.
Active
Price cut: $5K (7/24)
$589,900
904 E Belmont St, Caldwell, ID 83605
3beds
3baths
2,432sqft
:
Get pre-qualified$3,572/mo
Single Family Residence
Built in 1894
9,147 Square Feet Lot
$583,800 Zestimate®
$243/sqft
$-- HOA
What's special
Beautifully maintained victorian-style homeClassic victorian charmInviting living spacesOriginal architectural detailsRemodeled kitchenRelaxing on the porch
- 53 days |
- 920 |
- 60 |
Zillow last checked:
Listing updated:
Listed by:
Mitchell Wixom Main:208-466-0002,
RE/MAX Executives
Source: IMLS,MLS#: 98989289
Facts & features
Interior
Bedrooms & bathrooms
- Bedrooms: 3
- Bathrooms: 3
Primary bedroom
- Level: Upper
- Area: 225
- Dimensions: 15 x 15
Bedroom 2
- Level: Upper
- Area: 121
- Dimensions: 11 x 11
Bedroom 3
- Level: Upper
- Area: 110
- Dimensions: 11 x 10
Dining room
- Level: Main
Kitchen
- Level: Main
Living room
- Level: Main
Heating
- Forced Air, Natural Gas
Cooling
- Central Air
Appliances
- Included: Electric Water Heater, Gas Water Heater, Tank Water Heater, Tankless Water Heater, Dishwasher, Disposal, Microwave, Oven/Range Freestanding, Refrigerator
Features
- Bath-Master, Formal Dining, Double Vanity, Walk-In Closet(s), Breakfast Bar, Granite Counters, Number of Baths Upper Level: 2, Bonus Room Level: Down
- Flooring: Hardwood, Tile, Carpet
- Windows: Skylight(s)
- Has basement: No
- Has fireplace: No
Interior area
- Total structure area: 2,432
- Total interior livable area: 2,432 sqft
- Finished area above ground: 2,048
- Finished area below ground: 384
Video & virtual tour
Property
Parking
- Total spaces: 1
- Parking features: Detached, Other, RV Access/Parking
- Garage spaces: 1
Features
- Levels: Two Story w/ Below Grade
- Fencing: Full,Metal,Wood
Lot
- Size: 9,147 Square Feet
- Dimensions: 120 x 100
- Features: Standard Lot 6000-9999 SF, Irrigation Available, Sidewalks, Corner Lot, Auto Sprinkler System, Pressurized Irrigation Sprinkler System, Irrigation Sprinkler System
Details
- Parcel number: R0504100000
Construction
Type & style
- Home type: SingleFamily
- Property subtype: Single Family Residence
Materials
- Frame, Wood Siding
- Roof: Composition,Architectural Style
Condition
- Year built: 1894
Utilities & green energy
- Water: Public
- Utilities for property: Sewer Connected, Cable Connected, Broadband Internet
Community & HOA
Community
- Subdivision: Caldwell Origin
Location
- Region: Caldwell
Financial & listing details
- Price per square foot: $243/sqft
- Tax assessed value: $481,700
- Annual tax amount: $3,635
- Date on market: 6/11/2026
- Listing terms: Cash,Conventional,FHA
- Ownership: Fee Simple,Fractional Ownership: No
- Road surface type: Paved
Estimated market value
$583,800
$555,000 - $613,000
$3,243/mo
Price history
Price history is unavailable.
Public tax history
| Year | Property taxes | Tax assessment |
|---|---|---|
| 2025 | $2,308 +11.4% | $481,700 +4.3% |
| 2024 | $2,072 +8.4% | $462,000 +17.2% |
| 2023 | $1,911 -22.9% | $394,100 -13.1% |
| 2022 | $2,480 +50.8% | $453,600 +75.7% |
| 2021 | $1,645 -47.5% | $258,100 +23% |
| 2020 | $3,132 -15.5% | $209,900 +3.4% |
| 2019 | $3,708 +40.8% | $203,000 +50.1% |
| 2017 | $2,634 +99.4% | $135,200 |
| 2016 | $1,321 | -- |
| 2015 | $1,321 +12.5% | -- |
| 2014 | $1,174 | $116,300 |
| 2013 | -- | -- |
| 2012 | -- | -- |
| 2011 | -- | -- |
| 2010 | -- | -- |
| 2007 | -- | -- |
| 2006 | -- | -- |
| 2005 | -- | $98,200 -8.4% |
| 2004 | -- | $107,200 |
| 2003 | -- | $107,200 |
| 2002 | -- | $107,200 |
Find assessor info on the county website
Monthly payment
Est. payment
Payment breakdown
Explore the cost of this home by adjusting the details. Changes won't be saved.Climate risks
Neighborhood: 83605
Nearby schools
GreatSchools rating
- 1/10Sacajawea Elementary SchoolGrades: K-4Distance: 1.3 mi
- 3/10Syringa Middle SchoolGrades: 7-8Distance: 1.4 mi
- 1/10Caldwell Senior High SchoolGrades: 9-12Distance: 2.1 mi
Schools provided by the listing agent
- Elementary: Sacajawea
- Middle: Jefferson
- High: Caldwell
- District: Caldwell School District #132
Source: IMLS. This data may not be complete. We recommend contacting the local school district to confirm school assignments for this home.
- $252,8003 bd1 ba1.2k sqft910 E Belmont St, Caldwell, ID 83605Off Market
- $372,6003 bd2 ba2.4k sqft210 N 9th Ave, Caldwell, ID 83605Off Market
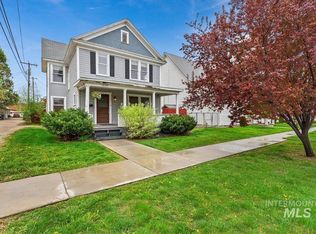
- $335,8003 bd2 ba2.2k sqft912 E Belmont St, Caldwell, ID 83605Off Market
- $---- bd-- ba-- sqft901 Albany St, Caldwell, ID 83605Off Market
- $232,1002 bd1 ba1k sqft909 Albany St, Caldwell, ID 83605Off Market
- $294,8003 bd1 ba1.4k sqft915 Albany St, Caldwell, ID 83605Off Market
- $221,1003 bd1 ba1.4k sqft217 N 10th Ave, Caldwell, ID 83605Off Market
- $196,9002 bd1 ba840 sqft215 N 10th Ave, Caldwell, ID 83605Off Market
A local agent can set up tours, give advice and negotiate with sellers.
A local lender can help you make sure your offer is ready when you are.
Similar homes
- $409,0004 bd2 ba1.9k sqft1401 Cleveland Blvd, Caldwell, ID 83605Active
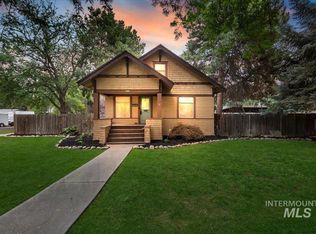 MLS ID #98995006, Jocelyn Plass, Coldwell Banker Tomlinson. IMLS
 - $565,0003 bd2 ba2.1k sqft15531 Sequoia Grove Way, Caldwell, ID 83607Active
 MLS ID #98995930, Jennifer Lowe, Better Homes & Gardens 43North. IMLS
 - $459,0004 bd3 ba2.6k sqft11761 Tidewater St, Caldwell, ID 83605Active
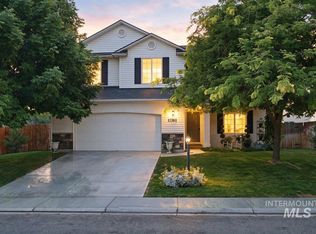 MLS ID #98995582, Angela Askew, RE/MAX Advisors. IMLS
 - $369,0003 bd2 ba1.3k sqft2012 Cherry St, Caldwell, ID 83605Active
 MLS ID #98995684, Tawni Sandquist, Homes of Idaho. IMLS
 - $399,0003 bd2 ba1.4k sqft2607 S Montana Ave, Caldwell, ID 83605ActiveMLS ID #98995102, Victoria Brooks, Silvercreek Realty Group. IMLS
- $465,0004 bd3 ba2.1k sqft3524 Catalina Ave, Caldwell, ID 83605ActiveMLS ID #98992152, Tracy Kasper, Berkshire Hathaway HomeServices Silverhawk Realty. IMLS
- $457,7004 bd2 ba1.7k sqft1803 Poplar St, Caldwell, ID 83605ActiveMLS ID #98993059, Arrow Tallman, Keller Williams Realty Boise. IMLS
- $368,0003 bd2 ba1.3k sqft3205 College Ave, Caldwell, ID 83605ActiveMLS ID #98993449, James Barrett, Berkshire Hathaway HomeServices Silverhawk Realty. IMLS
- $550,0003 bd2 ba1.7k sqft17114 Goodson Rd, Caldwell, ID 83607ActiveMLS ID #98994962, Jessica Christiansen, Silvercreek Realty Group. IMLS
- $779,0004 bd3 ba2.1k sqft24440 Kenridge Rd, Caldwell, ID 83607ActiveMLS ID #98995660, Preston Worley, Homes of Idaho. IMLS
- $485,0003 bd2 ba1.5k sqft16622 Logan St, Caldwell, ID 83607ActiveMLS ID #98992949, Larry Talley, Keller Williams Realty Boise. IMLS
- $315,0003 bd2 ba1.3k sqft1402 Idaho Ave, Caldwell, ID 83605ActiveMLS ID #98987062, Kaitlyn Funke, Keller Williams Realty Boise. IMLS
- $335,0003 bd2 ba1.3k sqft2415 Iowa Ave, Caldwell, ID 83605ActiveMLS ID #98992600, Lori Sims, Silvercreek Realty Group. IMLS
- $575,0003 bd3 ba2k sqft2710 W Crossland Dr, Meridian, ID 83642ActiveMLS ID #98995915, Kelsi Besecker, Sweet Group Realty. IMLS
- $350,0004 bd2 ba1.9k sqft2319 Polk St, Caldwell, ID 83605ActiveMLS ID #98976217, Darcie Dille, Keller Williams Realty Boise. IMLS
- $585,0004 bd3 ba2.3k sqft836 San Francisco Pl, Nampa, ID 83686ActiveMLS ID #98989688, Jonathan Long, Rise Realty, LLC. IMLS
- $399,0005 bd2 ba1.4k sqft5222 Weston Ave, Caldwell, ID 83605ActiveMLS ID #98990904, Andrea Merrill, LPT Realty. IMLS
- $615,0004 bd3 ba2.6k sqft10368 W Altair Dr, Star, ID 83669ActiveMLS ID #98989941, Carmen Errecart, Point Realty LLC. IMLS
- $589,9005 bd3 ba2.6k sqft2078 W Lowry St, Meridian, ID 83646ActiveMLS ID #98990692, Kirsten Powell, Real Broker LLC. IMLS
- $560,0003 bd2 ba2k sqft12306 S Carriage Hill Way, Nampa, ID 83686ActiveMLS ID #98992543, Todd Macdonald, Silvercreek Realty Group. IMLS
