Save now with up to $25,000* in builder concessions available through 9/15/26! At 1692 square feet, The Keizer is a mid-size home that makes the most of its single-story layout. This thoughtfully designed space begins as you enter the home with a convenient coat closet off the entryway. From there, you’re welcomed into the main living space by stunning vaulted ceilings, where you’ll find the great room, dining room, and kitchen featuring an oversized island with seating and a large pantry. The vaulted ceiling continues into the private main suite, where you’ll find a dual vanity bathroom and spacious walk-in closet. On the other wing of the home, there are three spacious rooms with a shared guest bathroom featuring an oversized vanity. This home features upgraded cabinets, backsplash, countertops and full landscaping! Photos similar.
Active
Price increase: $2K (8/31)
$434,990
937 W Roan Ridge 9 Block #2, Nampa, ID 83686
4beds
2baths
1,692sqft
Single Family Residence
Built in 2026
7,405 Square Feet Lot
$435,000 Zestimate®
$257/sqft
$71/mo HOA
What's special
Dining roomStunning vaulted ceilingsUpgraded cabinetsFull landscapingLarge pantryGreat roomThree spacious rooms
- 98 days
- 115
- 16
Zillow last checked:
Listing updated:
Listed by:
Taylor Schmidt Main:406-231-0482,
New Home Star Idaho
Source: IMLS,MLS#: 98993835
Facts & features
Interior
Bedrooms & bathrooms
- Bedrooms: 4
- Bathrooms: 2
- Main level bathrooms: 2
- Main level bedrooms: 4
Primary bedroom
- Level: Main
- Area: 169
- Dimensions: 13 x 13
Bedroom 2
- Level: Main
- Area: 156
- Dimensions: 13 x 12
Bedroom 3
- Level: Main
- Area: 156
- Dimensions: 13 x 12
Bedroom 4
- Level: Main
- Area: 100
- Dimensions: 10 x 10
Heating
- Forced Air
Cooling
- Central Air
Appliances
- Included: Gas Water Heater, Dishwasher, Disposal, Microwave, Oven/Range Freestanding
Features
- Split Bedroom, Walk-In Closet(s), Breakfast Bar, Pantry, Kitchen Island, Quartz Counters, Number of Baths Main Level: 2
- Flooring: Carpet
- Has basement: No
- Has fireplace: No
Interior area
- Total structure area: 1,692
- Total interior livable area: 1,692 sqft
- Finished area above ground: 1,692
Property
Parking
- Total spaces: 2
- Parking features: Attached
- Attached garage spaces: 2
- Details: Garage: 19x24
Features
- Levels: One
- Fencing: Partial,Vinyl
Lot
- Size: 7,405 Square Feet
- Dimensions: 90 x 67
- Features: Standard Lot 6000-9999 SF, Irrigation Sprinkler System
Details
- Parcel number: n.a
Construction
Type & style
- Home type: SingleFamily
- Property subtype: Single Family Residence
Materials
- Frame, Masonry
- Foundation: Crawl Space
- Roof: Composition
Condition
- New Construction
- New construction: Yes
- Year built: 2026
Details
- Builder name: Hayden Homes
Utilities & green energy
- Water: Public
- Utilities for property: Sewer Connected
Community & HOA
Community
- Subdivision: Cayuse Ridge
HOA
- Has HOA: Yes
- HOA fee: $850 annually
Location
- Region: Nampa
Financial & listing details
- Price per square foot: $257/sqft
- Date on market: 7/13/2026
- Listing terms: Cash,Conventional,FHA,VA Loan
- Ownership: Fee Simple
- Road surface type: Paved
Estimated market value
$435,000
$413,000 - $457,000
$2,330/mo
Price history
Price history is unavailable.
Public tax history
Tax history is unavailable.
Monthly payment
Est. payment
Payment breakdown
Explore the cost of this home by adjusting the details. Changes won't be saved.Climate risks
Neighborhood: 83686
Nearby schools
Schools provided by the listing agent
- Elementary: Iowa
- Middle: South Middle (Nampa)
- High: Skyview
- District: Nampa School District #131
Source: IMLS. This data may not be complete. We recommend contacting the local school district to confirm school assignments for this home.
- $408,7003 bd2 ba1.4k sqft2949 S Stirrup Ave, Nampa, ID 83686Off Market

- from $419,9903 bd2 ba1.8k sqftThe Pacific Plan, Cayuse Ridge, Nampa, ID 83686New Construction
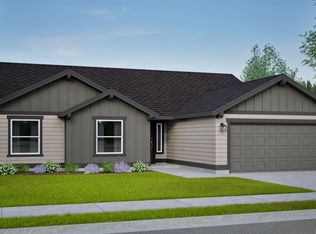
- $481,9904 bd3 ba2.2k sqft877 W Roan Rdg, Nampa, ID 83686New Construction
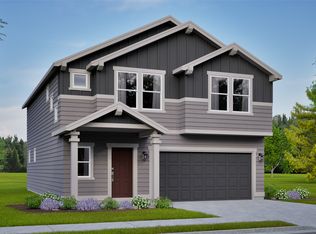
- $442,7003 bd2 ba1.4k sqft889 W Roan Rdg, Nampa, ID 83686Off Market
Similar homes
- $469,9994 bd3 ba1.8k sqft842 W Hackamore Ave, Nampa, ID 83686Active
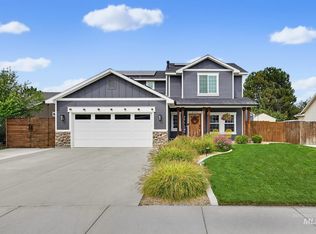 MLS ID #98999072, Sage Hickam, Silvercreek Realty Group. IMLS
 - $412,9904 bd2 ba1.6k sqftW Roan Ridge 4/2, Nampa, ID 83686Active
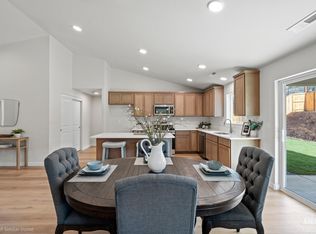 MLS ID #98999922, Taylor Schmidt, New Home Star Idaho. IMLS
 - $434,9904 bd2 ba1.6k sqft937 W Roan Rdg, Nampa, ID 83686New Construction
 Hayden Homes
 - $395,0003 bd2 ba1.4k sqft3805 S Windy Ridge Dr, Nampa, ID 83686New
 MLS ID #99004048, Joyce Little, Keller Williams Realty Boise. IMLS
