
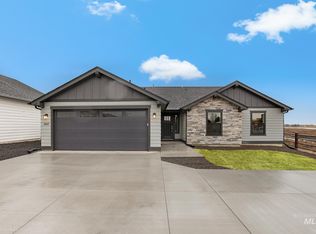
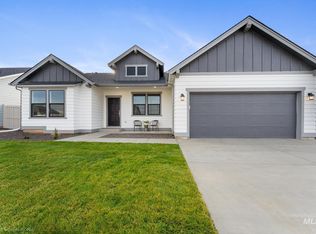
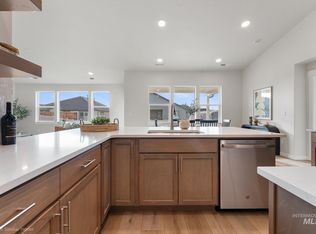
!!UP TO $15K INCENTIVE (Use it toward rate buy down, price of the home, or closing costs)!! The 1,408 square foot Edgewood is a thoughtfully designed single-level home that balances comfort and efficiency—now elevated with a rare 3-car garage, upgraded finishes, and full front and back landscaping. The award-winning kitchen features a breakfast bar and generous counter space, opening to the living and dining areas for a bright, seamless layout. Durable LVP flooring runs through the main living spaces, adding both style and easy maintenance. The private main suite is set apart from the secondary bedrooms and includes an upgraded shower, dual vanities, and two closets. Two additional sizable bedrooms—one of which can flex as a den or office—share a full bathroom, completing this smart and versatile design. Additional upgrades include a garage man door for convenience, enhanced interior finishes, and fully installed landscaping in both the front and backyard, making this home truly move-in ready.
Active
Price increase: $2K (8/31)
$416,990
939 W Galloper Street 7 Block #1, Nampa, ID 83686
3beds
2baths
1,408sqft
Single Family Residence
Built in 2026
7,405 Square Feet Lot
$416,800 Zestimate®
$296/sqft
$71/mo HOA
What's special
Award-winning kitchenBright seamless layoutEnhanced interior finishesUpgraded finishesBreakfast barTwo closetsDurable lvp flooring
- 66 days
- 27
- 1
Zillow last checked:
Listing updated:
Listed by:
Taylor Schmidt Main:406-231-0482,
New Home Star Idaho
Source: IMLS,MLS#: 98992573
Facts & features
Interior
Bedrooms & bathrooms
- Bedrooms: 3
- Bathrooms: 2
- Main level bathrooms: 2
- Main level bedrooms: 3
Primary bedroom
- Level: Main
- Area: 169
- Dimensions: 13 x 13
Bedroom 2
- Level: Main
- Area: 99
- Dimensions: 11 x 9
Bedroom 3
- Level: Main
- Area: 99
- Dimensions: 11 x 9
Heating
- Forced Air
Cooling
- Central Air
Appliances
- Included: Gas Water Heater, Dishwasher, Disposal, Microwave, Oven/Range Freestanding, Gas Range
Features
- Split Bedroom, Walk-In Closet(s), Breakfast Bar, Pantry, Kitchen Island, Quartz Counters, Number of Baths Main Level: 2
- Flooring: Carpet
- Has basement: No
- Has fireplace: No
Interior area
- Total structure area: 1,408
- Total interior livable area: 1,408 sqft
- Finished area above ground: 1,408
Property
Parking
- Total spaces: 3
- Parking features: Attached
- Attached garage spaces: 3
- Details: Garage: 19x24
Features
- Levels: One
- Fencing: Partial,Vinyl
Lot
- Size: 7,405 Square Feet
- Dimensions: 93 ft x 63 ft
- Features: Standard Lot 6000-9999 SF, Irrigation Sprinkler System
Details
- Parcel number: 29270106 0
- Lease amount: $2,026
- Zoning: residential
Construction
Type & style
- Home type: SingleFamily
- Property subtype: Single Family Residence
Materials
- Frame, Masonry
- Foundation: Crawl Space
- Roof: Composition
Condition
- New Construction
- New construction: Yes
- Year built: 2026
Details
- Builder name: Hayden Homes
Utilities & green energy
- Water: Public
- Utilities for property: Sewer Connected
Community & HOA
Community
- Subdivision: Cayuse Ridge
HOA
- Has HOA: Yes
- HOA fee: $850 annually
Location
- Region: Nampa
Financial & listing details
- Price per square foot: $296/sqft
- Date on market: 7/2/2026
- Listing terms: Cash,Conventional,FHA,VA Loan
- Ownership: Fee Simple
- Road surface type: Paved
Estimated market value
$416,800
$396,000 - $438,000
$2,271/mo
Price history
Price history is unavailable.
Public tax history
Tax history is unavailable.
Monthly payment
Est. payment
Payment breakdown
Explore the cost of this home by adjusting the details. Changes won't be saved.Climate risks
Neighborhood: 83686
Nearby schools
Schools provided by the listing agent
- Elementary: Iowa
- Middle: South Middle (Nampa)
- High: Skyview
- District: Nampa School District #131
Source: IMLS. This data may not be complete. We recommend contacting the local school district to confirm school assignments for this home.
Similar homes
- $416,9903 bd2 ba1.4k sqft939 W Galloper St, Nampa, ID 83686New Construction
 Hayden Homes
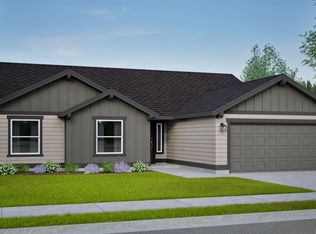
 - from $419,9903 bd2 ba1.8k sqftThe Pacific Plan, Cayuse Ridge, Nampa, ID 83686New Construction
 Hayden Homes
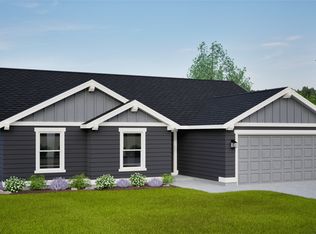
 - from $404,9903 bd2 ba1.6k sqftThe Keizer Plan, Cayuse Ridge, Nampa, ID 83686New Construction
 Hayden Homes
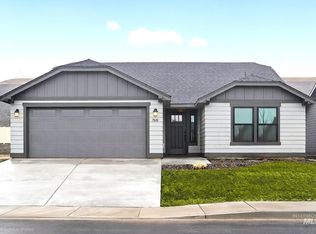
 - $386,9903 bd2 ba1.4k sqftW Roan Rdg Lot 10 Block 2, Nampa, ID 83686Active
 MLS ID #98981368, Taylor Schmidt, New Home Star Idaho. IMLS
