UP TO $15K Promo! The 1,408 sq. ft. Edgewood is a thoughtfully designed single-level home offering 3 bedrooms, 2 bathrooms, and a bright, open layout that maximizes every inch of space. The award-winning kitchen features soft-close cabinets, granite countertops, a full tile backsplash, a breakfast bar, and a full appliance package for true move-in convenience. This home includes LVP flooring in the main living spaces, upgraded carpet in the bedrooms, and wood-wrapped interior windows for a refined finish. The private main suite is set apart from the secondary bedrooms and includes dual closets and a spacious dual-vanity ensuite. Situated on a corner lot with a large backyard, this home is packed with valuable upgrades: ceiling-fan pre-wire in the living room and main suite. A garage man door add extra storage and convenience. Full front and back landscaping complete the move-in-ready feel. A balanced, functional, and beautifully upgraded home — the Edgewood continues to be a buyer favorite.
Pending
$416,492
950 W Galloper Street 7 Block #2, Nampa, ID 83686
3beds
2baths
1,408sqft
Single Family Residence
Built in 2026
6,534 Square Feet Lot
$-- Zestimate®
$296/sqft
$71/mo HOA
What's special
- 9 days
- 1
- 0
Zillow last checked:
Listing updated:
Listed by:
Taylor Schmidt Main:406-231-0482,
New Home Star Idaho
Source: IMLS,MLS#: 99003414
Facts & features
Interior
Bedrooms & bathrooms
- Bedrooms: 3
- Bathrooms: 2
- Main level bathrooms: 2
- Main level bedrooms: 3
Primary bedroom
- Level: Main
- Area: 169
- Dimensions: 13 x 13
Bedroom 2
- Level: Main
- Area: 99
- Dimensions: 11 x 9
Bedroom 3
- Level: Main
- Area: 99
- Dimensions: 11 x 9
Heating
- Forced Air
Cooling
- Central Air
Appliances
- Included: Gas Water Heater, Dishwasher, Disposal, Microwave, Oven/Range Freestanding, Refrigerator, Washer, Dryer, Gas Oven, Gas Range
Features
- Split Bedroom, Walk-In Closet(s), Breakfast Bar, Pantry, Quartz Counters, Number of Baths Main Level: 2
- Flooring: Carpet
- Has basement: No
- Has fireplace: Yes
- Fireplace features: Gas
Interior area
- Total structure area: 1,408
- Total interior livable area: 1,408 sqft
- Finished area above ground: 1,408
Property
Parking
- Total spaces: 2
- Parking features: Attached
- Attached garage spaces: 2
- Details: Garage: 19x20
Features
- Levels: One
- Patio & porch: Covered Patio/Deck
- Fencing: Full,Vinyl
Lot
- Size: 6,534 Square Feet
- Dimensions: 90 x 72
- Features: Standard Lot 6000-9999 SF, Corner Lot, Irrigation Sprinkler System
Details
- Parcel number: 29270122 0
Construction
Type & style
- Home type: SingleFamily
- Property subtype: Single Family Residence
Materials
- Frame, Masonry
- Foundation: Crawl Space
- Roof: Composition
Condition
- New Construction
- New construction: Yes
- Year built: 2026
Details
- Builder name: Hayden Homes
Utilities & green energy
- Water: Public
- Utilities for property: Sewer Connected
Community & HOA
Community
- Subdivision: Cayuse Ridge
HOA
- Has HOA: Yes
- HOA fee: $850 annually
Location
- Region: Nampa
Financial & listing details
- Price per square foot: $296/sqft
- Date on market: 10/10/2026
- Listing terms: Cash,Conventional,FHA,VA Loan
- Ownership: Fee Simple
- Road surface type: Paved
Estimated market value
Not available
Estimated sales range
Not available
Not available
Price history
Price history is unavailable.
Public tax history
Tax history is unavailable.
Monthly payment
Est. payment
Payment breakdown
Explore the cost of this home by adjusting the details. Changes won't be saved.Climate risks
Neighborhood: 83686
Nearby schools
Schools provided by the listing agent
- Elementary: Iowa
- Middle: South Middle (Nampa)
- High: Skyview
- District: Nampa School District #131
Source: IMLS. This data may not be complete. We recommend contacting the local school district to confirm school assignments for this home.
Similar homes
- $395,0003 bd2 ba1.4k sqft3805 S Windy Ridge Dr, Nampa, ID 83686New
 MLS ID #99004048, Joyce Little, Keller Williams Realty Boise. IMLS
- $419,9003 bd2 ba1.6k sqft1423 S Bonneville Dr, Nampa, ID 83686Active
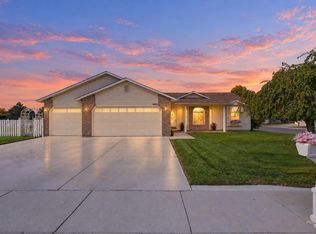 MLS ID #99003429, Lynn Moore, RE/MAX Executives. IMLS
- $399,9903 bd3 ba1.3k sqft2975 S Hoofprint Ave #10/1, Nampa, ID 83686Active
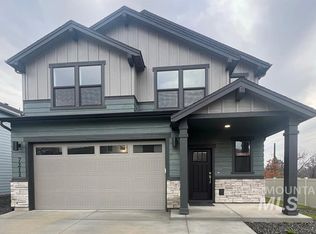 MLS ID #99002501, Taylor Schmidt, New Home Star Idaho. IMLS
- $419,9003 bd2 ba1.5k sqft2301 W Skylar St, Nampa, ID 83686Active
 MLS ID #99003205, Holly Thomas-mowery, Homes of Idaho. IMLS
