Large lot with privacy! Build this home and receive up to $25,000 promo! Oversized garage and practical mudroom entrance, which leads into the dining and kitchen area, large pantry, island and abundant counter space, perfect for entertaining. The second level features even more space and storage, beginning with the versatile loft area. The expansive master suite opens with double doors and boasts a coffered ceiling. The master bathroom features a dual vanity, water closet, and soaking tub..** Limited Time Savings! Contact us to learn more. Photos similar and vary with selections.
Active
$514,990
S Sorrel Trail Vale Lot 7, Nampa, ID 83686
4beds
3baths
2,968sqft
:
Get pre-qualified$3,156/mo
Single Family Residence
Built in 2026
6,969 Square Feet Lot
$723,600 Zestimate®
$174/sqft
$71/mo HOA
What's special
- 154 days |
- 104 |
- 11 |
Zillow last checked:
Listing updated:
Listed by:
Taylor Schmidt Main:406-231-0482,
New Home Star Idaho
Source: IMLS,MLS#: 98975611
Facts & features
Interior
Bedrooms & bathrooms
- Bedrooms: 4
- Bathrooms: 3
- Main level bedrooms: 1
Primary bedroom
- Level: Main
- Area: 238
- Dimensions: 17 x 14
Bedroom 2
- Level: Main
- Area: 156
- Dimensions: 13 x 12
Bedroom 3
- Level: Upper
- Area: 132
- Dimensions: 12 x 11
Bedroom 4
- Level: Upper
- Area: 154
- Dimensions: 11 x 14
Heating
- Forced Air
Cooling
- Central Air
Appliances
- Included: Gas Water Heater, Dishwasher, Disposal, Microwave, Oven/Range Freestanding
Features
- Split Bedroom, Walk-In Closet(s), Breakfast Bar, Pantry, Kitchen Island, Granite Counters, Number of Baths Upper Level: 2
- Has basement: No
- Has fireplace: No
Interior area
- Total structure area: 2,968
- Total interior livable area: 2,968 sqft
- Finished area above ground: 2,968
- Finished area below ground: 0
Property
Parking
- Total spaces: 2
- Parking features: Attached
- Attached garage spaces: 2
Features
- Levels: Two
- Fencing: Partial,Vinyl
Lot
- Size: 6,969 Square Feet
- Features: Standard Lot 6000-9999 SF, Irrigation Sprinkler System
Details
- Parcel number: TBD
Construction
Type & style
- Home type: SingleFamily
- Property subtype: Single Family Residence
Materials
- Frame, Masonry
- Foundation: Crawl Space
- Roof: Composition
Condition
- New Construction
- New construction: Yes
- Year built: 2026
Details
- Builder name: Hayden Homes
Utilities & green energy
- Water: Public
- Utilities for property: Sewer Connected
Community & HOA
Community
- Subdivision: Cayuse Ridge
HOA
- Has HOA: Yes
- HOA fee: $850 annually
Location
- Region: Nampa
Financial & listing details
- Price per square foot: $174/sqft
- Date on market: 2/21/2026
- Listing terms: Cash,Conventional,FHA,VA Loan
- Ownership: Fee Simple
- Road surface type: Paved
Estimated market value
$723,600
$666,000 - $789,000
$3,391/mo
Price history
Price history is unavailable.
Public tax history
Tax history is unavailable.
Monthly payment
Est. payment
Payment breakdown
Explore the cost of this home by adjusting the details. Changes won't be saved.Climate risks
Neighborhood: 83686
Nearby schools
GreatSchools rating
- 2/10Owyhee Elementary SchoolGrades: PK-5Distance: 1.4 mi
- 4/10South Middle SchoolGrades: 6-8Distance: 0.9 mi
- 4/10Skyview High SchoolGrades: 9-12Distance: 1.8 mi
Schools provided by the listing agent
- Elementary: Iowa
- Middle: South Middle (Nampa)
- High: Skyview
- District: Nampa School District #131
Source: IMLS. This data may not be complete. We recommend contacting the local school district to confirm school assignments for this home.
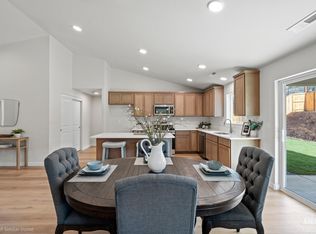
- $412,9903 bd2 ba1.6k sqftW Roan Ridge 3/2, Nampa, ID 83686New Construction
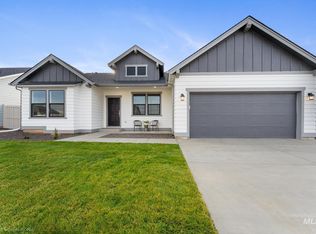
- $466,5404 bd2 ba2k sqft3032 S Sorrel Trl LOT 2, Nampa, ID 83686Pending
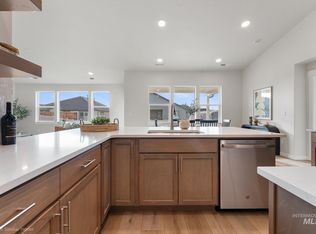
- $444,0134 bd2 ba2k sqft938 W Galloper Snowbrush LOT 6, Nampa, ID 83686Pending
- $352,450-- bd-- ba-- sqft914 S Midland Blvd, Nampa, ID 83686Off Market
- $432,9904 bd2 ba1.6k sqft937 W Roan Ridge 9 Block #2, Nampa, ID 83686New Construction
- $408,7003 bd2 ba1.4k sqft2949 S Stirrup Ave, Nampa, ID 83686Off Market
- from $417,9903 bd2 ba1.8k sqftThe Pacific Plan, Cayuse Ridge, Nampa, ID 83686New Construction
- $399,9003 bd2 ba1.4k sqft889 W Roan Rdg, Nampa, ID 83686Off Market
A local agent can set up tours, give advice and negotiate with sellers.
A local lender can help you make sure your offer is ready when you are.
Similar homes
- $--3 bd2 ba2.2k sqft944 W Locust Ln, Nampa, ID 83686Auction
 Auction.com 2
 - $544,9003 bd3 ba2.8k sqft719 Parkside Way, Nampa, ID 83686Active
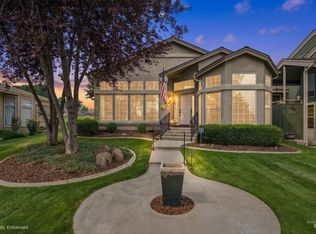 MLS ID #98995067, Amy Caven, Silvercreek Realty Group. IMLS
 - $514,9003 bd3 ba1.7k sqft3302 S Midland Blvd, Nampa, ID 83686Active
 MLS ID #98994117, Trayce Ghislain, Silvercreek Realty Group. IMLS
 - $531,9004 bd2 ba2.1k sqft726 W Arbor Pointe Way, Nampa, ID 83686Active
 MLS ID #98994761, Holly Thomas-mowery, Homes of Idaho. IMLS
 - $479,9904 bd3 ba2.2k sqft877 W Roan Rdg, Nampa, ID 83686ActiveIMLS
- $484,9904 bd3 ba2.2k sqft3008 S Sorrel Trail Avenue 4 Block #3, Nampa, ID 83686ActiveMLS ID #98986697, Taylor Schmidt, New Home Star Idaho. IMLS
- $585,0004 bd3 ba2.3k sqft836 San Francisco Pl, Nampa, ID 83686ActiveMLS ID #98989688, Jonathan Long, Rise Realty, LLC. IMLS
- $500,0004 bd3 ba2k sqft11701 W Pachino Dr, Nampa, ID 83686ActiveMLS ID #98994085, Elizabeth Lund, Powered-By. IMLS
- $515,0003 bd2 ba1.9k sqft1106 S Spring Valley Dr, Nampa, ID 83686ActiveMLS ID #98993560, Malinda Karpowitz, Homes of Idaho-Newell Realty Group. IMLS
- $519,9003 bd2 ba1.7k sqft421 Morning Sun Dr, Nampa, ID 83686ActiveMLS ID #98987939, Naseem Eissa, LPT Realty. IMLS
- $--4 bd2 ba1.8k sqft13155 S Wind River Ave, Nampa, ID 83686AuctionAuction.com 2
- $459,9004 bd3 ba2.5k sqft280 E Sunrise Rim Rd, Nampa, ID 83686ActiveMLS ID #98975681, Andi Ryan, Homes of Idaho. IMLS
- $464,9993 bd2 ba1.9k sqft829 W Mountain Ash Loop, Nampa, ID 83686ActiveMLS ID #98994950, Kim Mitchell, Silvercreek Realty Group. IMLS
- $484,9904 bd3 ba2.2k sqft3008 S Sorrel Trail Ave, Nampa, ID 83686New ConstructionHayden Homes
- from $497,9903 bd3 ba2.9k sqftThe Vale Plan, Cayuse Ridge, Nampa, ID 83686New ConstructionHayden Homes
- $585,0004 bd4 ba2.3k sqft915 S Camas St, Nampa, ID 83686ActiveMLS ID #98993518, Mari Churchill, JPAR Live Local. IMLS
- $590,0005 bd3 ba3.3k sqft452 Bitterbrush Ave, Nampa, ID 83686ActiveMLS ID #98993479, Hector Perla, John L Scott Boise. IMLS
- $564,9003 bd2 ba1.9k sqft2349 S Tucson Ave, Nampa, ID 83686ActiveMLS ID #98994109, Jennifer Moramarco, Silvercreek Realty Group. IMLS
- $599,0003 bd3 ba2.7k sqft2813 S Bayhill Ct, Nampa, ID 83686ActiveMLS ID #98992787, Jerrilyn Anghel, Silvercreek Realty Group. IMLS
- $482,0004 bd3 ba2.4k sqft2158 W Swallowtail Pl, Nampa, ID 83686ActiveMLS ID #98991010, Ashley Loos, Homes of Idaho. IMLS
