NEARLY 1/2 ACRE HOMESITE! No HOA! .47 acre garden retreat! Beautifully renovated 4 BR plus office. Major systems upgraded, updated! New roof and tech advanced HVAC system done! Main level is open and airy, great for entertaining; kitchen features solid surface countertops, roll out drawers in cabinetry, hardwood floors, and expansive views to gardens and beyond. Separate shop w/electricity; RV parking, EV charging station, fenced garden w/raised beds (offers protection from pets), raspberry and blackberry brambles; producing fruit trees (varieties of apples, plums) and almond tree, service berry; great recreation with half basketball court w/hoop. Larry the Husquvarna lawn mower (robotic) stays with the property: lawn mowing is a breeze because HE does it while you sip lemonade and enjoy the perks of country living in the city! Charming front porch to enjoy sunrise and fresh air, large covered back patio to take in sunsets! Includes washer, dryer, fridges (one in kitchen & garage); garage storage shelves and raised pulley system stay as well. This place is remarkably well kept, offers loads of storage and is ready for discerning buyer looking for garden oasis and room to roam and recreate!
Active
$585,000
915 S Camas St, Nampa, ID 83686
4beds
4baths
2,393sqft
:
Get pre-qualified$3,541/mo
Single Family Residence
Built in 1989
0.47 Acres Lot
$574,200 Zestimate®
$244/sqft
$-- HOA
What's special
Rv parkingRaspberry and blackberry bramblesHardwood floorsOffers loads of storageEv charging station
- 14 days |
- 660 |
- 45 |
Likely to sell faster than
Zillow last checked:
Listing updated:
Listed by:
Mari Churchill Main:208-918-0973,
JPAR Live Local
Source: IMLS,MLS#: 98993518
Facts & features
Interior
Bedrooms & bathrooms
- Bedrooms: 4
- Bathrooms: 4
- Main level bathrooms: 1
Primary bedroom
- Level: Upper
Bedroom 2
- Level: Upper
Bedroom 3
- Level: Upper
Bedroom 4
- Level: Lower
Family room
- Level: Lower
Kitchen
- Level: Main
Office
- Level: Main
Heating
- Electric, Forced Air, Heat Pump, Groundwater Source
Cooling
- Central Air
Appliances
- Included: Electric Water Heater, Dishwasher, Disposal, Microwave, Oven/Range Freestanding, Refrigerator
Features
- Workbench, Bath-Master, Den/Office, Family Room, Great Room, Double Vanity, Breakfast Bar, Kitchen Island, Solid Surface Counters, Number of Baths Main Level: 1, Number of Baths Upper Level: 2, Number of Baths Below Grade: 1
- Flooring: Tile
- Has basement: No
- Has fireplace: Yes
- Fireplace features: Wood Burning Stove
Interior area
- Total structure area: 2,393
- Total interior livable area: 2,393 sqft
- Finished area above ground: 1,665
- Finished area below ground: 728
Property
Parking
- Total spaces: 2
- Parking features: Attached, Other, Electric Vehicle Charging Station(s), RV Access/Parking, Driveway
- Attached garage spaces: 2
- Has uncovered spaces: Yes
Features
- Levels: Tri-Level
- Patio & porch: Covered Patio/Deck
- Fencing: Full,Vinyl,Wire,Wood
Lot
- Size: 0.47 Acres
- Features: 10000 SF - .49 AC, Garden, Auto Sprinkler System
Details
- Additional structures: Shed(s)
- Parcel number: 256990000
Construction
Type & style
- Home type: SingleFamily
- Property subtype: Single Family Residence
Materials
- Stucco, HardiPlank Type
- Foundation: Crawl Space
- Roof: Architectural Style
Condition
- Year built: 1989
Utilities & green energy
- Sewer: Septic Tank
- Water: Shared Well
- Utilities for property: Electricity Connected, Cable Connected
Community & HOA
Community
- Subdivision: Resk Country Es
Location
- Region: Nampa
Financial & listing details
- Price per square foot: $244/sqft
- Tax assessed value: $490,200
- Annual tax amount: $2,133
- Date on market: 7/10/2026
- Listing terms: Cash,Conventional,FHA,VA Loan
- Ownership: Fee Simple
- Electric utility on property: Yes
Estimated market value
$574,200
$545,000 - $603,000
$2,764/mo
Price history
Price history is unavailable.
Public tax history
| Year | Property taxes | Tax assessment |
|---|---|---|
| 2025 | $2,439 -10.7% | $490,200 -3.3% |
| 2024 | $2,732 -10.2% | $506,900 -3.4% |
| 2023 | $3,043 +0.1% | $524,500 -2.3% |
| 2022 | $3,041 +5.1% | $537,000 +44.9% |
| 2021 | $2,893 -29.4% | $370,600 +17.1% |
| 2020 | $4,098 -18.3% | $316,400 +11.3% |
| 2019 | $5,016 +22.8% | $284,400 +30.9% |
| 2017 | $4,087 +12.7% | $217,200 |
| 2016 | $3,627 | -- |
| 2015 | $3,627 -3.9% | -- |
| 2014 | $3,775 | $210,300 |
| 2013 | -- | -- |
| 2012 | -- | -- |
| 2011 | -- | -- |
| 2010 | -- | -- |
| 2007 | -- | -- |
| 2006 | -- | -- |
| 2005 | -- | $149,600 |
| 2004 | -- | $149,600 |
| 2003 | -- | $149,600 |
| 2002 | -- | $149,600 |
Find assessor info on the county website
Monthly payment
Est. payment
Payment breakdown
Explore the cost of this home by adjusting the details. Changes won't be saved.Climate risks
Neighborhood: 83686
Nearby schools
GreatSchools rating
- 2/10Owyhee Elementary SchoolGrades: PK-5Distance: 0.5 mi
- 4/10Lone Star Middle SchoolGrades: 6-8Distance: 1.2 mi
- 1/10Nampa Senior High SchoolGrades: 9-12Distance: 1.3 mi
Schools provided by the listing agent
- Elementary: Roosevelt
- Middle: Lone Star
- High: Nampa
- District: Nampa School District #131
Source: IMLS. This data may not be complete. We recommend contacting the local school district to confirm school assignments for this home.
- $519,5003 bd2 ba1.9k sqft923 S Camas St, Nampa, ID 83686Off Market
- $511,7005 bd3 ba2.3k sqft909 S Camas St, Nampa, ID 83686Off Market
- $408,1004 bd2 ba1.5k sqft1003 S Camas St, Nampa, ID 83686Off Market
- $466,8004 bd2 ba1.8k sqft901 S Camas St, Nampa, ID 83686Off Market
- $592,8003 bd2 ba2.8k sqft914 S Camas St, Nampa, ID 83686Off Market
- $681,3004 bd3 ba2.9k sqft922 S Camas St, Nampa, ID 83686Off Market
- $511,5004 bd2 ba1.7k sqft908 S Camas St, Nampa, ID 83686Off Market
- $755,9000.51 Acres917 S Rockcress Ct, Nampa, ID 83686Off Market
A local agent can set up tours, give advice and negotiate with sellers.
Similar homes
- $575,0004 bd3 ba2.2k sqft115 Walnut Creek Way, Nampa, ID 83686Active
 MLS ID #98993426, Tanya Leaf, Homes of Idaho. IMLS
 - $590,0003 bd2 ba2.2k sqft1020 Augusta Dr, Nampa, ID 83686Active
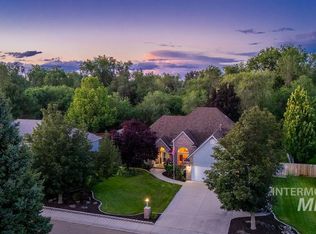 MLS ID #98994448, Laura Vaillancourt, Homes of Idaho. IMLS
 - $531,9004 bd2 ba2.1k sqft726 W Arbor Pointe Way, Nampa, ID 83686Active
 MLS ID #98994761, Holly Thomas-mowery, Homes of Idaho. IMLS
 - $544,9003 bd3 ba2.8k sqft719 Parkside Way, Nampa, ID 83686New
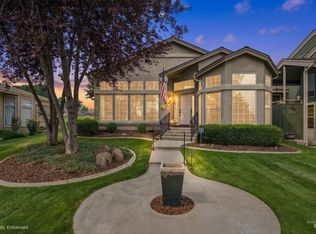 MLS ID #98995067, Amy Caven, Silvercreek Realty Group. IMLS
 - $585,0004 bd3 ba2.3k sqft836 San Francisco Pl, Nampa, ID 83686ActiveMLS ID #98989688, Jonathan Long, Rise Realty, LLC. IMLS
- $590,0005 bd3 ba3.3k sqft452 Bitterbrush Ave, Nampa, ID 83686ActiveMLS ID #98993479, Hector Perla, John L Scott Boise. IMLS
- $--4 bd2 ba1.8k sqft13155 S Wind River Ave, Nampa, ID 83686AuctionAuction.com 2
- $--3 bd2 ba2k sqft846 W Dallan Woods Way, Nampa, ID 83686AuctionAuction.com 2
- $549,9003 bd2 ba2.1k sqft12876 S Salorgne Way, Nampa, ID 83686ActiveMLS ID #98992867, Becky Schiebout, Finding 43 Real Estate. IMLS
- $579,0003 bd2 ba2.3k sqft11116 W Brett Dr, Nampa, ID 83686ActiveMLS ID #98986131, Chade Leavitt, Amherst Madison. IMLS
- $350,0004 bd2 ba1.2k sqft825 S Bonneville Dr, Nampa, ID 83686NewMLS ID #98995100, Lara Alexander, Garden Valley Homes & Land. IMLS
- $564,9003 bd2 ba1.9k sqft2349 S Tucson Ave, Nampa, ID 83686ActiveMLS ID #98994109, Jennifer Moramarco, Silvercreek Realty Group. IMLS
- $464,9993 bd2 ba1.9k sqft829 W Mountain Ash Loop, Nampa, ID 83686NewMLS ID #98994950, Kim Mitchell, Silvercreek Realty Group. IMLS
- $560,0003 bd2 ba2k sqft12306 S Carriage Hill Way, Nampa, ID 83686ActiveMLS ID #98992543, Todd Macdonald, Silvercreek Realty Group. IMLS
- $515,0003 bd2 ba1.9k sqft1106 S Spring Valley Dr, Nampa, ID 83686ActiveMLS ID #98993560, Malinda Karpowitz, Homes of Idaho-Newell Realty Group. IMLS
- $664,9005 bd3 ba3k sqft2229 W Rock Creek Dr, Nampa, ID 83686ActiveMLS ID #98991401, Mitchell Wixom, RE/MAX Executives. IMLS
- $665,9004 bd3 ba2.2k sqft1537 W Tenzing St, Nampa, ID 83686ActiveMLS ID #98992583, Randy Ragsac, Silvercreek Realty Group. IMLS
- $482,0004 bd3 ba2.4k sqft2158 W Swallowtail Pl, Nampa, ID 83686ActiveMLS ID #98991010, Ashley Loos, Homes of Idaho. IMLS
- $479,0003 bd3 ba1.6k sqft1627 Thorn Creek Ct, Nampa, ID 83686ActiveMLS ID #98987213, Austin Colton, Homes of Idaho. IMLS
- $659,9904 bd4 ba3k sqft1011 S River Stone Dr, Nampa, ID 83686ActiveMLS ID #98963826, Juan Esparza, Silvercreek Realty Group. IMLS
