You must see this turnkey, single-level modern farmhouse! The thoughtfully designed home by Tresidio has 9-foot ceilings, a spacious entry, a tray ceiling w/beams, a stacked-stone fireplace, quartz countertops, brushed-nickel finishes and an incredible amount of storage space! Upgrades include gorgeous engineered hardwood flooring throughout the main area, ceiling-height kitchen cabinetry, custom shutters, garage windows and a garden-block retaining wall along entire south side of yard. Owner’s suite includes a private bathroom, dual vanities, linen closet and a walk-in shower w/bench and floor-to-ceiling tile. Main closet has built-in shelving & shoe rack and has direct access to both the laundry room & bathroom. Secondary bedrooms are at the front of the home, providing an ideal split-bedroom layout for privacy. Front and back yards are beautifully landscaped & wildlife friendly. Quail and dove families stop by for daily visits thanks to the owners offering food, water and shelter year round. Home sits on a private, elevated view lot and has no direct-facing front-yard neighbors. Bonus: You will have your own private mailbox! Additional highlights include a 2.5-car garage and a fully-fenced back yard. Summit Ridge is a luxury community that offers walking paths and a pool and is just minutes from Lake Lowell, Red Hawk Golf Course, Downtown Nampa and Deer Flat Wildlife Refuge.
Active
$564,900
2349 S Tucson Ave, Nampa, ID 83686
3beds
2baths
1,948sqft
:
Get pre-qualified$3,483/mo
Single Family Residence
Built in 2021
6,969 Square Feet Lot
$559,700 Zestimate®
$290/sqft
$100/mo HOA
What's special
Stacked-stone fireplaceTurnkey single-level modern farmhouseBrushed-nickel finishesPrivate elevated view lotQuartz countertopsCustom shuttersGarage windows
- 13 days |
- 217 |
- 14 |
Zillow last checked:
Listing updated:
Listed by:
Jennifer Moramarco Cell:208-606-8552,
Silvercreek Realty Group,
Laura Carpenter 208-391-9899,
Silvercreek Realty Group
Source: IMLS,MLS#: 98994109
Facts & features
Interior
Bedrooms & bathrooms
- Bedrooms: 3
- Bathrooms: 2
- Main level bathrooms: 2
- Main level bedrooms: 3
Primary bedroom
- Level: Main
- Area: 255
- Dimensions: 15 x 17
Bedroom 2
- Level: Main
- Area: 132
- Dimensions: 12 x 11
Bedroom 3
- Level: Main
- Area: 144
- Dimensions: 12 x 12
Kitchen
- Level: Main
- Area: 168
- Dimensions: 12 x 14
Heating
- Forced Air, Natural Gas
Cooling
- Central Air
Appliances
- Included: Gas Water Heater, Tank Water Heater, Dishwasher, Disposal, Gas Range
Features
- Breakfast Bar, Kitchen Island, Quartz Counters, Number of Baths Main Level: 2
- Flooring: Tile, Carpet, Engineered Wood Floors
- Has basement: No
- Number of fireplaces: 1
- Fireplace features: One, Gas, Insert
Interior area
- Total structure area: 1,948
- Total interior livable area: 1,948 sqft
- Finished area above ground: 1,948
Property
Parking
- Total spaces: 2
- Parking features: Attached
- Attached garage spaces: 2
- Details: Garage: 10X3/582sf
Features
- Levels: One
- Pool features: Community, Pool
- Fencing: Full,Metal,Wood
Lot
- Size: 6,969 Square Feet
- Dimensions: 124 x 55
- Features: Standard Lot 6000-9999 SF, Pressurized Irrigation Sprinkler System
Details
- Parcel number: 29291123 0
Construction
Type & style
- Home type: SingleFamily
- Property subtype: Single Family Residence
Materials
- Frame, Stone, HardiPlank Type
- Foundation: Crawl Space
- Roof: Composition,Metal,Architectural Style
Condition
- Year built: 2021
Details
- Builder name: Tresidio
Utilities & green energy
- Water: Public
- Utilities for property: Sewer Connected
Green energy
- Green verification: HERS Index Score
Community & HOA
Community
- Subdivision: Summit Ridge (Canyon Co)
HOA
- Has HOA: Yes
- HOA fee: $100 monthly
Location
- Region: Nampa
Financial & listing details
- Price per square foot: $290/sqft
- Tax assessed value: $484,700
- Annual tax amount: $2,101
- Date on market: 7/16/2026
- Listing terms: Cash,Conventional,VA Loan
- Ownership: Fee Simple
- Road surface type: Paved
Estimated market value
$559,700
$532,000 - $588,000
$3,492/mo
Price history
Price history is unavailable.
Public tax history
| Year | Property taxes | Tax assessment |
|---|---|---|
| 2025 | $2,403 -4.4% | $484,700 +1.7% |
| 2024 | $2,514 -3.4% | $476,400 +2.1% |
| 2023 | $2,601 -8.1% | $466,500 -8.3% |
| 2022 | $2,831 +105.9% | $508,500 +335.7% |
| 2021 | $1,375 +102.2% | $116,700 +122.3% |
| 2020 | $680 | $52,500 |
Find assessor info on the county website
Monthly payment
Est. payment
Payment breakdown
Explore the cost of this home by adjusting the details. Changes won't be saved.Climate risks
Neighborhood: 83686
Nearby schools
GreatSchools rating
- 2/10Owyhee Elementary SchoolGrades: PK-5Distance: 0.7 mi
- 4/10South Middle SchoolGrades: 6-8Distance: 1.4 mi
- 4/10Skyview High SchoolGrades: 9-12Distance: 2.3 mi
Schools provided by the listing agent
- Elementary: Lake Ridge
- Middle: South Middle (Nampa)
- High: Skyview
- District: Nampa School District #131
Source: IMLS. This data may not be complete. We recommend contacting the local school district to confirm school assignments for this home.
- $546,8003 bd2 ba2.1k sqft2335 S Tucson Ave, Nampa, ID 83686Off Market
- $523,5003 bd2 ba1.8k sqft2363 S Tucson Ave, Nampa, ID 83686Off Market
- $--3 bd2 ba1.9k sqft2318 S Hurd Ave, Nampa, ID 83686Sold

- $539,7003 bd2 ba1.8k sqft2377 S Tucson Ave, Nampa, ID 83686Off Market
- $--3 bd2 ba1.6k sqft2300 S Hurd Ave, Nampa, ID 83686Sold
- $498,0003 bd2 ba1.7k sqft1717 W Capstone Dr, Nampa, ID 83686Off Market
- $492,7003 bd2 ba1.8k sqft2391 S Tucson Ave, Nampa, ID 83686Off Market
- $--3 bd2 ba1.8k sqft1758 W Capstone Dr, Nampa, ID 83686Sold
A local agent can set up tours, give advice and negotiate with sellers.
Similar homes
- $515,0003 bd2 ba1.9k sqft1106 S Spring Valley Dr, Nampa, ID 83686Active
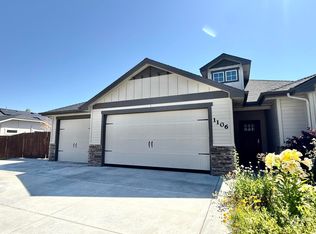 MLS ID #98993560, Malinda Karpowitz, Homes of Idaho-Newell Realty Group. IMLS
 - $585,0004 bd3 ba2.2k sqft12637 S Averyon Way, Nampa, ID 83686Active
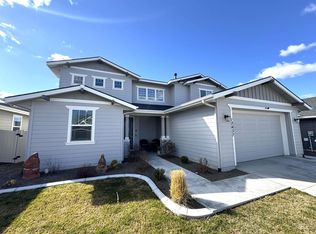 MLS ID #98977226, Pedro Resendez, Silvercreek Realty Group. IMLS
 - $715,0005 bd3 ba2.5k sqft2616 Toma Ct, Nampa, ID 83686Active
 MLS ID #98984973, Alan Mcrae, Idaho Farm and Home Realty. IMLS
 - $649,9003 bd3 ba2.1k sqft9279 Rolling Hills Ct, Nampa, ID 83686Active
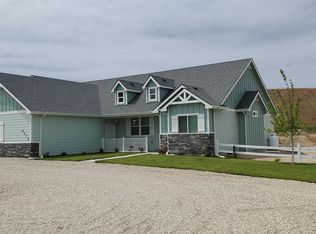 MLS ID #98984282, Don Wixom, RE/MAX Executives. IMLS
 - $549,9005 bd3 ba2.3k sqft2125 Moon Shadow Dr, Caldwell, ID 83607ActiveMLS ID #98994894, Benjamin Zaverukha, Amherst Madison. IMLS
- $699,0003 bd4 ba2.6k sqft12529 S Lenora Pl, Nampa, ID 83686ActiveMLS ID #98973393, Stephanie Stockman, Homes of Idaho. IMLS
- $489,9003 bd3 ba1.8k sqft934 S Almond St, Nampa, ID 83686ActiveMLS ID #98984680, Ricardo Montoya, Silvercreek Realty Group. IMLS
- $520,0003 bd2 ba1.5k sqft2244 S Knotty Timber Pl, Meridian, ID 83642ActiveMLS ID #98994519, Jocelyn Shurbet, Real Estate Collaborative. IMLS
- from $574,9003 bd3 ba2.2k sqftLarkspur Plan, Autumn Creek, Nampa, ID 83687New ConstructionBerkeley Building Co.
- $425,0004 bd2 ba1.8k sqft14306 N Mission Pointe Loop, Nampa, ID 83651ACTIVEMLS ID #582776, Brandon Terry, Real Broker, LLC. PCTMLS
- $540,0003 bd2 ba1.8k sqft1646 Fort Williams St, Middleton, ID 83644ActiveMLS ID #98993523, Tina Upton, Homes of Idaho. IMLS
- $515,0004 bd3 ba2.7k sqft19098 Kenney Way, Caldwell, ID 83605ActiveMLS ID #98992282, Kimmie Freeman, Silvercreek Realty Group. IMLS
- $490,0004 bd3 ba2.3k sqft9062 W Cornflower St, Nampa, ID 83687ActiveMLS ID #98994486, Lyudmila Quarles, Kelly Right Real Estate-Idaho (branch). IMLS
- $539,9004 bd3 ba2.6k sqft5318 E Grizzly St, Nampa, ID 83687ActiveMLS ID #98994314, Jerrilyn Anghel, Silvercreek Realty Group. IMLS
- $774,9004 bd2 ba2.8k sqft87 S Boundary St, Nampa, ID 83651ActiveMLS ID #98985393, Phabian Essink, Homes of Idaho. IMLS
- $539,0004 bd3 ba2.5k sqft19417 Susquehanna Way, Caldwell, ID 83605ActiveMLS ID #98989881, Ralph Harvey, ListWithFreedom.com. IMLS
- $574,9904 bd3 ba2.3k sqft3516 E Berghan St, Meridian, ID 83642ActiveMLS ID #98989131, Mackenzie Brogdon, Homes of Idaho. IMLS
- from $524,9003 bd2 ba1.8k sqftHayward Plan, Autumn Creek, Nampa, ID 83687New ConstructionBerkeley Building Co.
- $560,0004 bd3 ba2k sqft11260 White River St, Caldwell, ID 83605ActiveMLS ID #98970427, Tamara Zaragoza, Silvercreek Realty Group. IMLS
- $514,9003 bd2 ba1.6k sqft11524 W Darkwood St, Star, ID 83669ActiveMLS ID #98992913, Amanda Howard, Homes of Idaho. IMLS
