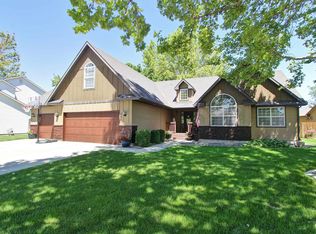
Elegant home w/quality,craftsmanship and character. An extensive remodel was done in 2021. Lots of natural light from all the windows. Engineered hardwood flooring throughout. Grand living room w/brick fireplace.The gourmet chef's kitchen has custom Taj Mahal Quartzite counter tops w/mitered edges. Sub Zero and Wolf stainless appliances. Double ovens. Spacious eating area. Flex/sitting room off the living room. There is a captivating private master suite. Oversized master bath with walk in tile shower. There is an additional private master bedroom/in laws quarters with full bath. 5th bedroom is currently used as an office. 2nd bath has tiled soaker tub and dual vanities. Oversized 752 sq ft 3 car garage w/built in shelving. 12x35 redwood deck w/20' of that covered that overlooks the park like back yard. The 10x12 wood shed has electricity and wired for internet. Makes a great additional private office. Dog run off shed area. 1/3 acre lot with mature trees. This home is nestled in a quite established neighborhood with easy access to all the shopping and amenities.
Price change
Price cut: $15.5K (9/9)
$699,500
2616 Toma Ct, Nampa, ID 83686
5beds
3baths
2,552sqft
Single Family Residence
Built in 1996
0.33 Acres Lot
$693,400 Zestimate®
$274/sqft
$65/mo HOA
What's special
Spacious eating areaEngineered hardwood flooring throughoutCaptivating private master suiteDouble ovens
- 126 days
- 620
- 38
Zillow last checked:
Listing updated:
Listed by:
Alan Mcrae Main:208-453-8787,
Idaho Farm and Home Realty,
Sarah Dretcanu 986-217-9498,
Idaho Farm and Home Realty
Source: IMLS,MLS#: 98984973
Facts & features
Interior
Bedrooms & bathrooms
- Bedrooms: 5
- Bathrooms: 3
- Main level bathrooms: 3
- Main level bedrooms: 5
Primary bedroom
- Level: Main
- Area: 240
- Dimensions: 15 x 16
Bedroom 2
- Level: Main
- Area: 224
- Dimensions: 14 x 16
Bedroom 3
- Level: Main
- Area: 156
- Dimensions: 12 x 13
Bedroom 4
- Level: Main
- Area: 143
- Dimensions: 11 x 13
Bedroom 5
- Level: Main
- Area: 120
- Dimensions: 10 x 12
Kitchen
- Level: Main
- Area: 170
- Dimensions: 10 x 17
Living room
- Level: Main
- Area: 486
- Dimensions: 18 x 27
Heating
- Forced Air, Natural Gas
Cooling
- Central Air
Appliances
- Included: Gas Water Heater, Dishwasher, Disposal, Double Oven, Microwave, Oven/Range Built-In, Refrigerator
Features
- Bath-Master, Bed-Master Main Level, Den/Office, Two Master Bedrooms, Double Vanity, Walk-In Closet(s), Walk In Shower, Breakfast Bar, Pantry, Number of Baths Main Level: 3
- Flooring: Tile, Engineered Wood Floors
- Has basement: No
- Has fireplace: Yes
- Fireplace features: Gas
Interior area
- Total structure area: 2,552
- Total interior livable area: 2,552 sqft
- Finished area above ground: 2,552
- Finished area below ground: 0
Video & virtual tour
Property
Parking
- Total spaces: 3
- Parking features: Attached, Driveway
- Attached garage spaces: 3
- Has uncovered spaces: Yes
- Details: Garage: 24x32
Accessibility
- Accessibility features: Accessible Hallway(s)
Features
- Levels: One
- Patio & porch: Covered Patio/Deck
Lot
- Size: 0.33 Acres
- Features: 10000 SF - .49 AC, Irrigation Available, Corner Lot, Cul-De-Sac, Auto Sprinkler System, Full Sprinkler System
Details
- Additional structures: Shed(s)
- Parcel number: R2725051400
Construction
Type & style
- Home type: SingleFamily
- Property subtype: Single Family Residence
Materials
- Brick, Frame, Stucco
- Roof: Architectural Style
Condition
- Year built: 1996
Utilities & green energy
- Sewer: Septic Tank
- Water: Public
- Utilities for property: Broadband Internet
Community & HOA
Community
- Subdivision: Sunrise At Toma
HOA
- Has HOA: Yes
- HOA fee: $65 monthly
Location
- Region: Nampa
Financial & listing details
- Price per square foot: $274/sqft
- Tax assessed value: $640,600
- Annual tax amount: $3,444
- Date on market: 5/6/2026
- Listing terms: Cash,Conventional,VA Loan
- Ownership: Fee Simple,Fractional Ownership: No
- Road surface type: Paved
Estimated market value
$693,400
$659,000 - $728,000
$3,036/mo
Price history
Price history is unavailable.
Public tax history
| Year | Property taxes | Tax assessment |
|---|---|---|
| 2025 | $3,444 -3% | $640,600 +3.1% |
| 2024 | $3,549 -1.9% | $621,200 +3.6% |
| 2023 | $3,617 -2.8% | $599,800 -4.6% |
| 2022 | $3,720 +2.5% | $629,000 +45.2% |
| 2021 | $3,630 -20.6% | $433,100 +22.7% |
| 2020 | $4,572 -23.6% | $353,000 +4.1% |
| 2019 | $5,981 +6.5% | $339,100 +13.6% |
| 2017 | $5,614 +82.2% | $298,400 |
| 2016 | $3,081 | -- |
| 2015 | $3,081 +7.2% | -- |
| 2014 | $2,875 | $239,300 |
| 2013 | -- | -- |
| 2012 | -- | -- |
| 2011 | -- | -- |
| 2010 | -- | -- |
| 2007 | -- | -- |
| 2006 | -- | -- |
| 2005 | -- | $250,800 +8.7% |
| 2004 | -- | $230,700 |
| 2003 | -- | $230,700 |
| 2002 | -- | $230,700 |
Find assessor info on the county website
Monthly payment
Est. payment
Payment breakdown
Explore the cost of this home by adjusting the details. Changes won't be saved.Climate risks
Neighborhood: 83686
Nearby schools
Schools provided by the listing agent
- Elementary: Iowa
- Middle: South Middle (Nampa)
- High: Nampa
- District: Nampa School District #131
Source: IMLS. This data may not be complete. We recommend contacting the local school district to confirm school assignments for this home.
Similar homes
- $699,9005 bd3 ba2.4k sqft2305 E Locust Ln, Nampa, ID 83686Active
 MLS ID #98994917, Jennifer Coughlin-jones, Silvercreek Realty Group. IMLS
 - $590,0005 bd3 ba3.3k sqft452 Bitterbrush Ave, Nampa, ID 83686Active
 MLS ID #98993479, Hector Perla, John L Scott Boise. IMLS
 - $659,9904 bd4 ba3k sqft1011 S River Stone Dr, Nampa, ID 83686Active
 MLS ID #98963826, Juan Esparza, Silvercreek Realty Group. IMLS
 - $575,0005 bd3 ba2.5k sqft11127 W Troyer Dr, Nampa, ID 83686Active
 MLS ID #98997246, Clinton Peterson, Silvercreek Realty Group. IMLS
