Beautifully upgraded 6-bedroom home in the desirable Adams Ridge community! Built in 2021, this home offers modern finishes and thoughtful upgrades throughout. The kitchen features quartz countertops, large island, stainless steel appliances, gas range, soft-close cabinetry, and ample storage. The main level offers added flexibility with an office converted into a fully functioning bedroom with a hidden safe room/closet, plus a built-in pet retreat with access to the exterior side of the home. Upstairs features five additional bedrooms and a spacious loft/flex area. Enjoy mountain views from the primary bedroom, added privacy with no rear or side neighbor on one side of the home, and a 3-car tandem garage with extra space for vehicles, storage, or recreational toys. The backyard includes an extended concrete patio and storage shed. Adams Ridge amenities include a community pool, clubhouse, fitness center, three playgrounds, and an outdoor basketball court. Conveniently located minutes from Nampa Marketplace, Costco, St. Luke’s Nampa, restaurants, shopping, and everyday conveniences, this home offers the space, upgrades, and location buyers are looking for.
Coming soon
$499,900
10350 Longtail Dr, Nampa, ID 83687
6beds
3baths
2,692sqft
:
Get pre-qualified$3,049/mo
Single Family Residence
Built in 2021
6,098 Square Feet Lot
$479,900 Zestimate®
$186/sqft
$54/mo HOA
What's special
- 4 days |
- 223 |
- 26 |
Zillow last checked:
Listing updated:
Listed by:
Christy Hovey Cell:208-284-8553,
Silvercreek Realty Group,
Grace Baxter 208-616-4083,
Silvercreek Realty Group
Source: IMLS,MLS#: 98994773
Facts & features
Interior
Bedrooms & bathrooms
- Bedrooms: 6
- Bathrooms: 3
- Main level bedrooms: 1
Primary bedroom
- Level: Upper
Bedroom 2
- Level: Upper
Bedroom 3
- Level: Upper
Bedroom 4
- Level: Upper
Bedroom 5
- Level: Upper
Kitchen
- Level: Main
Heating
- Forced Air
Cooling
- Central Air
Appliances
- Included: Gas Water Heater, Dishwasher, Disposal, Microwave, Oven/Range Freestanding, Gas Range
Features
- Bath-Master, Den/Office, Family Room, Great Room, Rec/Bonus, Double Vanity, Walk-In Closet(s), Walk In Shower, Breakfast Bar, Pantry, Kitchen Island, Quartz Counters, Number of Baths Upper Level: 2, Bonus Room Level: Upper
- Flooring: Carpet, Laminate
- Has basement: No
- Has fireplace: No
Interior area
- Total structure area: 2,692
- Total interior livable area: 2,692 sqft
- Finished area above ground: 2,692
- Finished area below ground: 0
Property
Parking
- Total spaces: 3
- Parking features: Attached, Tandem, Driveway
- Attached garage spaces: 3
- Has uncovered spaces: Yes
Features
- Levels: Two
- Pool features: Community, In Ground, Pool
- Fencing: Full,Vinyl
Lot
- Size: 6,098 Square Feet
- Dimensions: 115' x 52.5'
- Features: Standard Lot 6000-9999 SF, Irrigation Available, Sidewalks, Borders Public Owned Land, Auto Sprinkler System, Full Sprinkler System, Pressurized Irrigation Sprinkler System
Details
- Additional structures: Shed(s)
- Parcel number: R3086719400
Construction
Type & style
- Home type: SingleFamily
- Property subtype: Single Family Residence
Materials
- Frame, Stone, HardiPlank Type
- Foundation: Crawl Space
- Roof: Architectural Style
Condition
- Year built: 2021
Details
- Builder name: Hubble Homes
Utilities & green energy
- Water: Public
- Utilities for property: Sewer Connected
Green energy
- Green verification: HERS Index Score, ENERGY STAR Certified Homes
Community & HOA
Community
- Subdivision: Adams Ridge
HOA
- Has HOA: Yes
- HOA fee: $650 annually
Location
- Region: Nampa
Financial & listing details
- Price per square foot: $186/sqft
- Tax assessed value: $450,900
- Annual tax amount: $2,171
- Date on market: 7/22/2026
- Listing terms: Cash,Conventional,FHA,VA Loan
- Ownership: Fee Simple
Estimated market value
$479,900
$456,000 - $504,000
$2,767/mo
Price history
Price history is unavailable.
Public tax history
| Year | Property taxes | Tax assessment |
|---|---|---|
| 2025 | $2,424 +0.4% | $450,900 +4.2% |
| 2024 | $2,414 -2.4% | $432,800 +0.9% |
| 2023 | $2,473 -10.5% | $428,900 -7.1% |
| 2022 | $2,763 +244.5% | $461,700 +632.9% |
| 2021 | $802 | $63,000 |
Find assessor info on the county website
Monthly payment
Est. payment
Payment breakdown
Explore the cost of this home by adjusting the details. Changes won't be saved.Climate risks
Neighborhood: 83687
Nearby schools
GreatSchools rating
- 5/10Desert Springs Elementary SchoolGrades: PK-5Distance: 0.3 mi
- 6/10Sage Valley Middle SchoolGrades: 6-8Distance: 0.2 mi
- 3/10Ridgevue High SchoolGrades: 9-12Distance: 2.1 mi
Schools provided by the listing agent
- Elementary: Desert Springs
- Middle: Sage Valley
- High: Ridgevue
- District: Vallivue School District #139
Source: IMLS. This data may not be complete. We recommend contacting the local school district to confirm school assignments for this home.
- $546,7006 bd4 ba3.2k sqft10358 Longtail Dr, Nampa, ID 83687Off Market
- $397,5003 bd2 ba1.4k sqft10344 Longtail Dr, Nampa, ID 83687Off Market
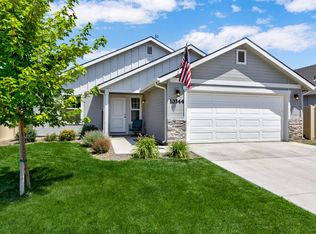
- $385,0003 bd2 ba1.2k sqft10364 Longtail Dr, Nampa, ID 83687Off Market
- $453,0003 bd2 ba2k sqft10336 Longtail Dr, Nampa, ID 83687Off Market
- $432,2004 bd2 ba1.8k sqft10372 Longtail Dr, Nampa, ID 83687Off Market
- $483,0004 bd2 ba2.6k sqft10357 Longtail Dr, Nampa, ID 83687Off Market
- $446,8003 bd2 ba1.8k sqft17907 Hensley Ridge Pl, Nampa, ID 83687Off Market
- $462,5004 bd3 ba2.3k sqft10363 Longtail Dr, Nampa, ID 83687Off Market
A local agent can set up tours, give advice and negotiate with sellers.
A local lender can help you make sure your offer is ready when you are.
Similar homes
- $569,9905 bd3 ba3k sqft7574 E Meriwether Dr, Nampa, ID 83687Active
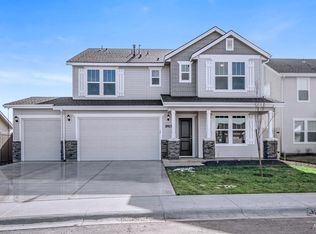 IMLS
IMLS - $499,9904 bd3 ba2.4k sqft7663 E Meriwether Dr, Nampa, ID 83687Active
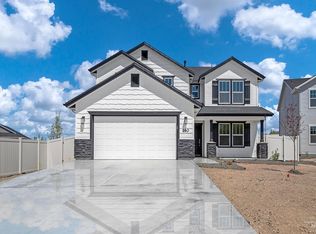 IMLS
IMLS - $544,9904 bd2 ba2.3k sqft8286 E Cool River Loop, Nampa, ID 83687Active
 IMLS
IMLS - from $410,9903 bd3 ba2k sqftSawtooth Plan, Adams Ridge, Nampa, ID 83687New Construction
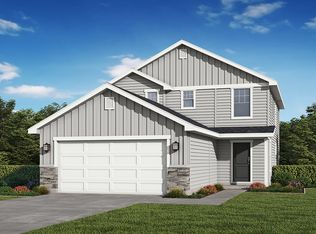 Hubble Homes
 - $529,9903 bd3 ba2.7k sqft7728 E Westing House St, Nampa, ID 83687ActiveIMLS
- $--4 bd3 ba2.6k sqft3636 S Wood River Ave, Nampa, ID 83686AuctionAuction.com 2
- $564,9905 bd4 ba3k sqft7675 E Meriwether Dr, Nampa, ID 83687ActiveIMLS
- $519,9905 bd3 ba2.3k sqft1658 Celina St, Middleton, ID 83644ActiveMLS ID #98993131, Megan Luther, CBH Sales & Marketing Inc. IMLS
- $494,9905 bd3 ba2.3k sqft13713 Judson St, Caldwell, ID 83607ActiveIMLS
- from $441,9904 bd3 ba2.6k sqftPlan 2602 Modeled Plan, Meadows at Cherry Grove, Nampa, ID 83687New ConstructionKB Home
- from $565,9903 bd3 ba2.4k sqftHarris Plan, Franklin Village North, Nampa, ID 83687New ConstructionRichmond Homes
- from $399,9904 bd3 ba2.3k sqftPlan 2330 Plan, Enclave at Reflections Edge, Nampa, ID 83687New ConstructionKB Home
- $539,9905 bd3 ba2.5k sqft1651 Woods Bog Ave, Middleton, ID 83644ActiveIMLS
- $496,9905 bd3 ba2.2k sqft2049 Sumac Avenue Block #2-lot 11, Middleton, ID 83644ActiveMLS ID #98972911, Christy Moore, New Home Star Idaho. IMLS
- from $599,9903 bd3 ba2.7k sqftHarley Plan, Franklin Village North, Nampa, ID 83687New ConstructionRichmond Homes
- $609,8804 bd3 ba2.5k sqft846 S Contusion Ave, Nampa, ID 83687ActiveMLS ID #98987101, Brianna Campbell, Homes of Idaho. IMLS
- $425,9904 bd3 ba2.6k sqft16437 Squash Ave, Caldwell, ID 83687ActiveMLS ID #98980143, Dustin Mcgaughy, Homes of Idaho. IMLS
- $599,8804 bd3 ba2.5k sqft4438 E Dillinger St, Nampa, ID 83687ActiveMLS ID #98988746, Brianna Campbell, Homes of Idaho. IMLS
- $495,9953 bd3 ba2.2k sqft1323 N Bellingrath Ave, Middleton, ID 83644ActiveMLS ID #98991786, Patricia Spindler, Toll Brothers Real Estate, Inc. IMLS
- $477,9953 bd3 ba2.2k sqft14777 Cooper Sunrise Dr, Caldwell, ID 83607ActiveMLS ID #98991695, Paul Owen, Toll Brothers Real Estate, Inc. IMLS
