This stunning, two-story home showcases an open floor plan with an option den/bed downstairs. The stylish kitchen shows quartz countertops and stainless steel appliances. Upstairs, the primary suite features a walk-in closet, dual-sink vanity and walk-in shower. Enjoy the outdoors on the back patio. PHOTO'S SIMILAR See sales counselor for approximate timing required for move-in ready homes.
Active
Price increase: $6K (6/9)
$425,990
16437 Squash Ave, Caldwell, ID 83687
4beds
3baths
2,602sqft
Single Family Residence
Built in 2026
6,098 Square Feet Lot
$-- Zestimate®
$164/sqft
$54/mo HOA
What's special
Open floor planStylish kitchenWalk-in showerQuartz countertopsStainless steel appliancesBack patioWalk-in closet
- 108 days |
- 92 |
- 7 |
Zillow last checked:
Listing updated:
Listed by:
Dustin Mcgaughy Cell:208-901-1704,
Homes of Idaho
Source: IMLS,MLS#: 98980143
Loading...
Facts & features
Interior
Bedrooms & bathrooms
- Bedrooms: 4
- Bathrooms: 3
- Main level bathrooms: 2
- Main level bedrooms: 4
Primary bedroom
- Level: Main
Bedroom 2
- Level: Upper
Bedroom 3
- Level: Upper
Bedroom 4
- Level: Upper
Heating
- Forced Air, Natural Gas
Cooling
- Central Air
Appliances
- Included: Gas Water Heater, ENERGY STAR Qualified Water Heater, Dishwasher, Disposal, Microwave, Gas Range
Features
- Bath-Master, Bed-Master Main Level, Split Bedroom, Great Room, Double Vanity, Walk-In Closet(s), Pantry, Kitchen Island, Granite Counters, Number of Baths Main Level: 2, Bonus Room Level: Upper
- Flooring: Carpet, Engineered Vinyl Plank
- Has basement: No
- Has fireplace: No
Interior area
- Total structure area: 2,602
- Total interior livable area: 2,602 sqft
- Finished area above ground: 2,602
- Finished area below ground: 0
Property
Parking
- Total spaces: 2
- Parking features: Attached
- Attached garage spaces: 2
Features
- Levels: Two
- Patio & porch: Covered Patio/Deck
- Fencing: Full,Vinyl
Lot
- Size: 6,098 Square Feet
- Dimensions: 116 x 52
- Features: Standard Lot 6000-9999 SF, Sidewalks, Auto Sprinkler System, Partial Sprinkler System, Pressurized Irrigation Sprinkler System
Details
- Parcel number: 0000000000000
Construction
Type & style
- Home type: SingleFamily
- Property subtype: Single Family Residence
Materials
- Frame
- Foundation: Crawl Space
- Roof: Composition,Architectural Style
Condition
- New Construction
- New construction: Yes
- Year built: 2026
Details
- Builder name: KB Home
- Warranty included: Yes
Utilities & green energy
- Water: Public
- Utilities for property: Sewer Connected
Green energy
- Green verification: SEER Rating, HERS Index Score, ENERGY STAR Certified Homes
Community & HOA
Community
- Subdivision: The Charles
HOA
- Has HOA: Yes
- HOA fee: $650 annually
Location
- Region: Caldwell
Financial & listing details
- Price per square foot: $164/sqft
- Date on market: 4/1/2026
- Listing terms: Cash,Conventional,FHA,USDA Loan,VA Loan
- Ownership: Fee Simple
- Road surface type: Paved
Estimated market value
Not available
Estimated sales range
Not available
$2,790/mo
Price history
Price history is unavailable.
Public tax history
Tax history is unavailable.
Monthly payment
Est. payment
Payment breakdown
Explore the cost of this home by adjusting the details. Changes won't be saved.Climate risks
Neighborhood: 83687
Nearby schools
GreatSchools rating
- 6/10Central Canyon Elementary SchoolGrades: PK-5Distance: 0.5 mi
- 5/10Vallivue Middle SchoolGrades: 6-8Distance: 1.8 mi
- 5/10Vallivue High SchoolGrades: 9-12Distance: 1.5 mi
Schools provided by the listing agent
- Elementary: Lakevue
- Middle: Vallivue Middle
- High: Vallivue
- District: Vallivue School District #139
Source: IMLS. This data may not be complete. We recommend contacting the local school district to confirm school assignments for this home.
- $359,9903 bd2 ba1.4k sqft16442 Ladybug Ave, Caldwell, ID 83687New Construction
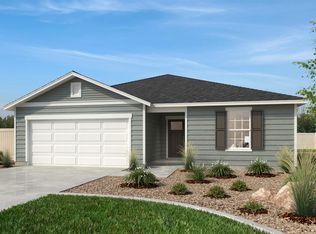
- $--3 bd2 ba1.5k sqft16347 Fenwick Ave, Caldwell, ID 83607Sold
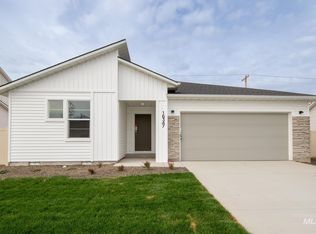
- $--4 bd2 ba1.8k sqft16359 Fenwick Ave, Caldwell, ID 83607Sold
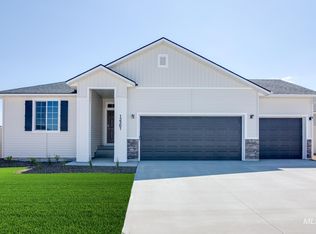
- $--3 bd2 ba1.5k sqft16408 Fenwick Ave, Caldwell, ID 83607Sold
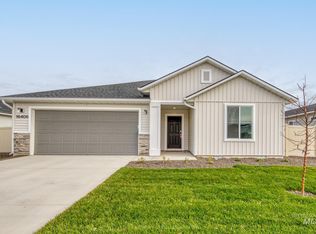
- $--4 bd3 ba2k sqft16335 Fenwick Ave, Caldwell, ID 83607Sold
- $--3 bd2 ba1.2k sqft16433 Fenwick Ave, Caldwell, ID 83607Sold
- $--3 bd2 ba1.3k sqft16421 Fenwick Ave, Caldwell, ID 83607Sold
- $--4 bd3 ba2.5k sqft16323 Fenwick Ave, Caldwell, ID 83607Sold
A local agent can set up tours, give advice and negotiate with sellers.
A local lender can help you make sure your offer is ready when you are.
Similar homes
- $496,9905 bd3 ba2.2k sqft10171 Bellevue Rdg, Nampa, ID 83687New
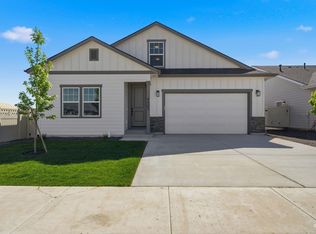 IMLS
IMLS - from $424,9004 bd3 ba1.8k sqftDove Plan, Solstice, Caldwell, ID 83607New Construction
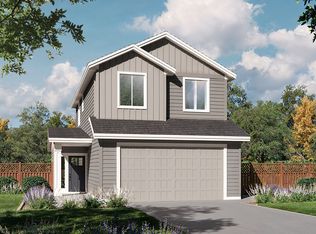 Berkeley Building Co.
 - from $404,9903 bd2 ba2k sqftPlan 2018 Plan, The Charles, Caldwell, ID 83607New Construction
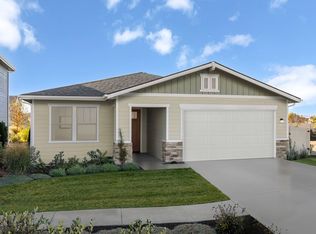 KB Home
 - from $410,9903 bd3 ba2k sqftSawtooth Plan, Adams Ridge, Nampa, ID 83687New Construction
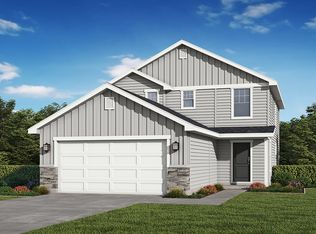 Hubble Homes
 - from $429,9004 bd3 ba2k sqftWren Plan, Solstice, Caldwell, ID 83607New ConstructionBerkeley Building Co.
- from $434,9003 bd3 ba2.1k sqftFinch Plan, Solstice, Caldwell, ID 83607New ConstructionBerkeley Building Co.
- from $434,9004 bd3 ba2k sqftWren Plan, Autumn Creek, Nampa, ID 83687New ConstructionBerkeley Building Co.
- $477,9953 bd3 ba2.2k sqft14777 Cooper Sunrise Dr, Caldwell, ID 83607ActiveMLS ID #98991695, Mark Patterson, Toll Brothers Real Estate, Inc. IMLS
- $399,9903 bd2 ba1.4k sqft10072 Longtail Dr, Nampa, ID 83687ActiveIMLS
- $483,9005 bd3 ba2.4k sqft15169 Aviaticus Way, Caldwell, ID 83607ActiveMLS ID #98984194, Sandy Tryborn, Lennar Sales Corp. IMLS
- from $425,9953 bd2 ba1.8k sqftConnor Plan, Passero Ridge - Juniper, Caldwell, ID 83607New ConstructionToll Brothers Inc.
- from $429,9004 bd3 ba1.8k sqftDove Plan, Autumn Creek, Nampa, ID 83687New ConstructionBerkeley Building Co.
- from $441,9904 bd3 ba2.6k sqftPlan 2602 Modeled Plan, Meadows at Cherry Grove, Nampa, ID 83687New ConstructionKB Home
- from $379,9003 bd2 ba1.4k sqftNest Plan, Solstice, Caldwell, ID 83607New ConstructionBerkeley Building Co.
- $488,9005 bd3 ba2.4k sqft15121 Aviaticus Way, Caldwell, ID 83607ActiveMLS ID #98986744, Sandy Tryborn, Lennar Sales Corp. IMLS
- from $419,9003 bd3 ba1.7k sqftSparrow Plan, Solstice, Caldwell, ID 83607New ConstructionBerkeley Building Co.
- from $430,9904 bd2 ba2.3k sqftPlan 2326 Plan, Reserve at Reflections Edge, Nampa, ID 83687New ConstructionKB Home
- from $400,9903 bd2 ba2k sqftPlan 2018 Plan, Maple Hill, Caldwell, ID 83605New ConstructionKB Home
- from $414,9904 bd3 ba2.7k sqftPlan 2755 Modeled Plan, Enclave at Reflections Edge, Nampa, ID 83687New ConstructionKB Home
- from $439,9003 bd3 ba2.1k sqftFinch Plan, Autumn Creek, Nampa, ID 83687New ConstructionBerkeley Building Co.
