Come see this ENERGY STAR® certified home built by KB Home. This beautiful, single-story home showcases an open floor plan. Enjoy cooking and entertaining in the modern kitchen, which boasts an island, stainless steel appliances, quartz countertops and single-basin undermount sink. Relax in the primary suite, which features a walk-in closet and connecting bath that offers a dual-sink vanity and spacious shower. The back patio provides the ideal setting for outdoor entertaining and leisure. PHOTO'S SIMILAR See sales counselor for approximate timing required for move-in ready homes.
Active
$359,990
16442 Ladybug Ave, Caldwell, ID 83687
3beds
2baths
1,478sqft
Single Family Residence
Built in 2026
6,098 Square Feet Lot
$359,700 Zestimate®
$244/sqft
$54/mo HOA
What's special
Open floor planModern kitchenQuartz countertopsStainless steel appliancesSingle-basin undermount sinkBack patioWalk-in closet
- 155 days |
- 199 |
- 9 |
Zillow last checked:
Listing updated:
Listed by:
Dustin Mcgaughy Main:208-442-8500,
Homes of Idaho
Source: IMLS,MLS#: 98978646
Facts & features
Interior
Bedrooms & bathrooms
- Bedrooms: 3
- Bathrooms: 2
- Main level bathrooms: 2
- Main level bedrooms: 3
Primary bedroom
- Level: Main
Bedroom 2
- Level: Main
Bedroom 3
- Level: Main
Heating
- Forced Air, Natural Gas
Cooling
- Central Air
Appliances
- Included: Gas Water Heater, ENERGY STAR Qualified Water Heater, Dishwasher, Disposal, Microwave, Gas Range
Features
- Bath-Master, Bed-Master Main Level, Split Bedroom, Great Room, Double Vanity, Walk-In Closet(s), Pantry, Kitchen Island, Granite Counters, Number of Baths Main Level: 2
- Flooring: Carpet, Engineered Vinyl Plank
- Has basement: No
- Has fireplace: No
Interior area
- Total structure area: 1,478
- Total interior livable area: 1,478 sqft
- Finished area above ground: 1,478
Property
Parking
- Total spaces: 2
- Parking features: Attached
- Attached garage spaces: 2
Features
- Levels: One
- Patio & porch: Covered Patio/Deck
- Fencing: Full,Vinyl
Lot
- Size: 6,098 Square Feet
- Dimensions: 116 x 52
- Features: Standard Lot 6000-9999 SF, Sidewalks, Auto Sprinkler System, Partial Sprinkler System, Pressurized Irrigation Sprinkler System
Details
- Parcel number: 0000000000000
Construction
Type & style
- Home type: SingleFamily
- Property subtype: Single Family Residence
Materials
- Frame
- Foundation: Crawl Space
- Roof: Composition,Architectural Style
Condition
- New Construction
- New construction: Yes
- Year built: 2026
Details
- Builder name: KB Home
- Warranty included: Yes
Utilities & green energy
- Water: Public
- Utilities for property: Sewer Connected
Green energy
- Green verification: SEER Rating, HERS Index Score, ENERGY STAR Certified Homes
Community & HOA
Community
- Subdivision: The Charles
HOA
- Has HOA: Yes
- HOA fee: $650 annually
Location
- Region: Caldwell
Financial & listing details
- Price per square foot: $244/sqft
- Date on market: 3/19/2026
- Listing terms: Cash,Conventional,FHA,USDA Loan,VA Loan
- Ownership: Fee Simple
- Road surface type: Paved
Estimated market value
$359,700
$342,000 - $378,000
$2,239/mo
Price history
Price history is unavailable.
Public tax history
Tax history is unavailable.
Monthly payment
Est. payment
Payment breakdown
Explore the cost of this home by adjusting the details. Changes won't be saved.Climate risks
Neighborhood: 83687
Nearby schools
GreatSchools rating
- 6/10Central Canyon Elementary SchoolGrades: PK-5Distance: 0.5 mi
- 5/10Vallivue Middle SchoolGrades: 6-8Distance: 1.8 mi
- 5/10Vallivue High SchoolGrades: 9-12Distance: 1.5 mi
Schools provided by the listing agent
- Elementary: Lakevue
- Middle: Vallivue Middle
- High: Vallivue
- District: Vallivue School District #139
Source: IMLS. This data may not be complete. We recommend contacting the local school district to confirm school assignments for this home.
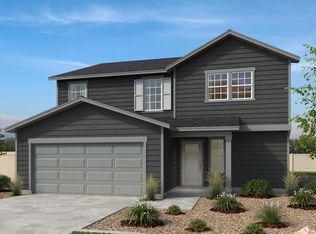
- $425,9904 bd3 ba2.6k sqft16437 Squash Ave, Caldwell, ID 83687New Construction
- from $449,9905 bd3 ba2.8k sqftPlan 2892 Plan, The Charles, Caldwell, ID 83607New Construction

- from $379,9903 bd2 ba1.6k sqftPlan 1646 Modeled Plan, The Charles, Caldwell, ID 83607New Construction

- from $404,9903 bd2 ba2k sqftPlan 2018 Plan, The Charles, Caldwell, ID 83607New Construction
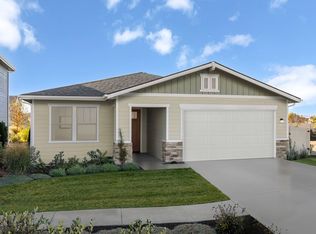
- from $359,9903 bd2 ba1.4k sqftPlan 1478 Plan, The Charles, Caldwell, ID 83607New Construction
- from $394,9903 bd2 ba1.8k sqftPlan 1882 Plan, The Charles, Caldwell, ID 83607New Construction
- from $414,9903 bd3 ba2.3k sqftPlan 2391 Plan, The Charles, Caldwell, ID 83607New Construction
- from $424,9904 bd3 ba2.6k sqftPlan 2602 Modeled Plan, The Charles, Caldwell, ID 83607New Construction
A local agent can set up tours, give advice and negotiate with sellers.
A local lender can help you make sure your offer is ready when you are.
Similar homes
- $385,0003 bd2 ba1.3k sqft12786 Carkhill St, Caldwell, ID 83607New
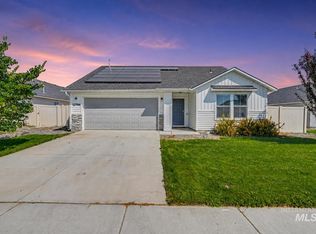 MLS ID #98998304, Bruce Vallejo, Amherst Madison. IMLS
 - $379,9004 bd2 ba1.3k sqft12624 Algonquin St, Nampa, ID 83651New
 MLS ID #98997814, Jennifer Lecompte, Keller Williams Realty Boise. IMLS
 - $435,0294 bd2 ba1.8k sqft13092 Goathead St, Caldwell, ID 83687Active
 MLS ID #98997749, Dustin Mcgaughy, Homes of Idaho. IMLS
 - $350,0003 bd2 ba1.2k sqft12976 Alicia St, Caldwell, ID 83607Active
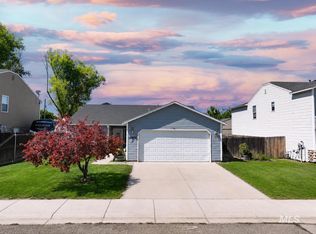 MLS ID #98995202, Sergio Sigmond, Silvercreek Realty Group. IMLS
 - $399,9003 bd2 ba1.4k sqft14552 Shetland St, Caldwell, ID 83607NewMLS ID #98998247, Michelle Colton, Silvercreek Realty Group. IMLS
- $379,9003 bd2 ba1.5k sqft12771 Carkhill St, Caldwell, ID 83607ActiveMLS ID #98986579, Randy Robertson, Landmark Realtors. IMLS
- $360,0003 bd3 ba1.6k sqft13581 Orlando St, Caldwell, ID 83607ActiveMLS ID #98994157, Nicolette Kimmel, Real Broker LLC. IMLS
- $379,9003 bd2 ba1.3k sqft16847 Courtney Way, Caldwell, ID 83607NewMLS ID #98998002, Cameron Clark, FLX Real Estate, LLC. IMLS
- $415,0003 bd2 ba1.6k sqft15363 Stovall Ave, Caldwell, ID 83607ActiveMLS ID #98997951, Yuri Blanco, RE/MAX Executives. IMLS
- $369,0003 bd3 ba1.6k sqft13593 Cocoa Beach St, Caldwell, ID 83607ActiveMLS ID #98990025, Tammy Shuyler, Silvercreek Realty Group. IMLS
- from $359,9903 bd2 ba1.4k sqftPlan 1478 Plan, The Charles, Caldwell, ID 83607New ConstructionKB Home
- $339,5003 bd2 ba1.1k sqft4702 Layton Ave, Caldwell, ID 83605ActiveMLS ID #98997292, Gabriel Witkin, Independence Real Estate. IMLS
- from $404,9903 bd2 ba2k sqftPlan 2018 Plan, The Charles, Caldwell, ID 83607New ConstructionKB Home
- $324,9884 bd2 ba1.3k sqft16609 Old Friendship Way, Caldwell, ID 83605ActiveMLS ID #98997180, Sergio Sigmond, Silvercreek Realty Group. IMLS
- $339,9003 bd2 ba1.5k sqft5021 Barkley Way, Caldwell, ID 83605ActiveMLS ID #98996581, Tony Larson, Homes of Idaho. IMLS
- from $379,9903 bd2 ba1.6k sqftPlan 1646 Modeled Plan, The Charles, Caldwell, ID 83607New ConstructionKB Home
- $389,9003 bd2 ba1.5k sqft15885 Granite Peak Ave, Nampa, ID 83651ActiveMLS ID #98995164, Tosha Chapman, ReDefined Real Estate, LLC. IMLS
- $419,9004 bd2 ba1.8k sqft13572 Beatty St, Caldwell, ID 83607ActiveMLS ID #98997593, Veronica Sahagun, Silvercreek Realty Group. IMLS
- from $394,9903 bd2 ba1.8k sqftPlan 1882 Plan, The Charles, Caldwell, ID 83607New ConstructionKB Home
- $379,0003 bd3 ba1.8k sqft4415 Duke St, Caldwell, ID 83607ActiveMLS ID #98993032, Troy Bolinger, MORE Realty. IMLS
