comfort, convenience, and a welcoming neighborhood come together. Located in a well-established community within the Vallivue School District, this home offers easy access to I-84, making commuting to Boise, Nampa, and the surrounding Treasure Valley simple. Nearby you'll find shopping, restaurants, parks, schools, and everyday conveniences, while still enjoying the peaceful feel of a residential neighborhood. Inside, the home offers a functional layout designed for comfortable everyday living. Whether you're relaxing with family, entertaining friends, or simply enjoying a quiet evening at home, the inviting living spaces provide flexibility to fit your lifestyle. The thoughtfully designed floor plan maximizes both comfort and practicality, creating a space that's easy to make your own. Outside, the manageable lot provides room to enjoy outdoor living without the maintenance of a larger property. Whether you envision summer barbecues, gardening, or simply unwinding in your backyard, there's plenty of opportunity to create your ideal outdoor retreat.
Sold
Price Unknown
5021 Barkley Way, Caldwell, ID 83605
3beds
2baths
1,504sqft
Single Family Residence
Built in 2005
6,534 Square Feet Lot
$-- Zestimate®
$--/sqft
$2,177 Estimated rent
Home value
Not available
Estimated sales range
Not available
$2,177/mo
Zestimate® history
Owner options
List your home for rent
$2,177/mo
Rent Zestimate®
Find your next renter with Zillow Rental Manager. Plus, with online applications, you can quickly screen prospective tenants – for free.
$2,177/mo
Rent Zestimate®
Refinance and save
Refinancing to a lower rate could help reduce your monthly payments and save thousands over the life of the loan.
Explore your selling options
Work with a Zillow partner agent
Leverage their expertise and Zillow's premium Showcase listings to get your home seen by more buyers.
Get startedList with your own agent
Get your home in front of millions of buyers by listing it on Zillow.
Learn how to do itSell it yourself
Take full control of how buyers see your home on Zillow by listing For Sale by Owner (FSBO).
List your homeWhat's special
Zillow last checked:
Listing updated:
Listed by:
Tony Larson Cell:208-409-0955,
Homes of Idaho,
Christy Streit 209-622-9905,
Homes of Idaho
Bought with:
Rhett Reed
Homes of Idaho
Source: IMLS,MLS#: 98996581
Facts & features
Interior
Bedrooms & bathrooms
- Bedrooms: 3
- Bathrooms: 2
- Main level bathrooms: 2
- Main level bedrooms: 3
Primary bedroom
- Level: Main
Bedroom 2
- Level: Main
Bedroom 3
- Level: Main
Features
- Number of Baths Main Level: 2
- Has basement: No
- Has fireplace: No
Interior area
- Total structure area: 1,504
- Total interior livable area: 1,504 sqft
- Finished area above ground: 1,504
- Finished area below ground: 0
Property
Parking
- Total spaces: 2
- Parking features: Garage
- Garage spaces: 2
Features
- Levels: One
Lot
- Size: 6,534 Square Feet
- Features: Standard Lot 6000-9999 SF
Details
- Parcel number: R3254624500
Construction
Type & style
- Home type: SingleFamily
- Property subtype: Single Family Residence
Materials
- Frame
Condition
- Year built: 2005
Community & HOA
Community
- Subdivision: Aspens
Location
- Region: Caldwell
Financial & listing details
- Annual tax amount: $1,417
- Date on market: 8/6/2026
- Ownership: Fee Simple
Price history
Price history is unavailable.
Public tax history
Tax history is unavailable.
Neighborhood: 83605
Nearby homes
- $--3 bd2 ba1.5k sqft5021 Barkley Way, Caldwell, ID 83605Sold
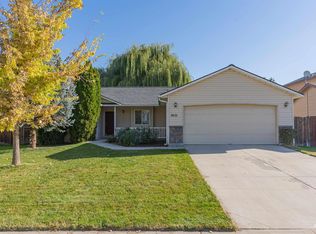
- $394,4004 bd2 ba2.1k sqft5014 Lathrop Pl, Caldwell, ID 83605Off Market
- $437,3004 bd2 ba2.8k sqft5010 Lathrop Pl, Caldwell, ID 83605Off Market
- $349,9004 bd2 ba1.5k sqft5018 Lathrop Pl, Caldwell, ID 83605Pending
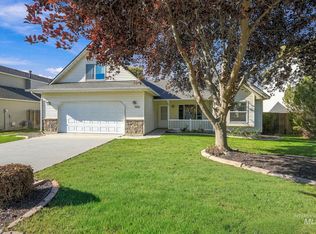
- $455,6004 bd3 ba2.6k sqft5006 Lathrop Pl, Caldwell, ID 83607Off Market
- $438,1005 bd3 ba2.4k sqft5108 Barkley Way, Caldwell, ID 83607Off Market
- $410,3004 bd2 ba2.4k sqft5010 Barkley Way, Caldwell, ID 83607Off Market
- $417,1004 bd2 ba2.4k sqft5017 Lathrop Pl, Caldwell, ID 83605Off Market
Nearby schools
GreatSchools rating
- 5/10Vallivue Middle SchoolGrades: 6-8Distance: 1.5 mi
- 5/10Vallivue High SchoolGrades: 9-12Distance: 0.6 mi
Schools provided by the listing agent
- Elementary: Central Canyon
- Middle: Vallivue Middle
- High: Vallivue
- District: Vallivue School District #139
Source: IMLS. This data may not be complete. We recommend contacting the local school district to confirm school assignments for this home.
- Idaho
- Canyon County
- Caldwell
- 83605
- 5021 Barkley Way
