Welcome to this spacious four-bedroom home featuring a well-designed floor plan with three bedrooms on the main level and a fourth bedroom upstairs. The main-level primary suite offers a comfortable retreat with an ensuite bath and walk-in closet. The open great room provides an inviting space for everyday living and entertaining. The kitchen features a convenient breakfast bar, includes a refrigerator and built-in microwave, and durable plank-style flooring. Step outside to enjoy the fully fenced backyard with mature trees, established landscaping, a grassy lawn, and a patio area perfect for relaxing or entertaining. With its flexible floor plan, main-level primary suite, inviting great room, and well-maintained outdoor space, this home offers comfort and functionality for a variety of lifestyles.
Pending
$349,900
5018 Lathrop Pl, Caldwell, ID 83605
4beds
2baths
1,503sqft
Single Family Residence
Built in 2005
6,534 Square Feet Lot
$-- Zestimate®
$233/sqft
$18/mo HOA
What's special
Well-maintained outdoor spaceWell-designed floor planSpacious four-bedroom homeDurable plank-style flooringGrassy lawnMature treesEstablished landscaping
- 30 days
- 347
- 29
Likely to sell faster than
Zillow last checked:
Listing updated:
Listed by:
Gary Johnston Main:208-608-1200,
Choice Northwest Realty Corp.
Source: IMLS,MLS#: 99003181
Facts & features
Interior
Bedrooms & bathrooms
- Bedrooms: 4
- Bathrooms: 2
- Main level bathrooms: 2
- Main level bedrooms: 3
Primary bedroom
- Level: Main
- Area: 182
- Dimensions: 14 x 13
Bedroom 2
- Level: Main
- Area: 110
- Dimensions: 11 x 10
Bedroom 3
- Level: Main
- Area: 110
- Dimensions: 11 x 10
Bedroom 4
- Level: Upper
- Area: 190
- Dimensions: 10 x 19
Kitchen
- Level: Main
- Area: 117
- Dimensions: 9 x 13
Heating
- Forced Air, Natural Gas
Cooling
- Central Air
Appliances
- Included: Gas Water Heater, Dishwasher, Disposal, Microwave, Oven/Range Freestanding, Refrigerator
Features
- Bath-Master, Bed-Master Main Level, Split Bedroom, Great Room, Walk-In Closet(s), Breakfast Bar, Laminate Counters, Number of Baths Main Level: 2
- Flooring: Engineered Vinyl Plank
- Has basement: No
- Has fireplace: No
Interior area
- Total structure area: 1,503
- Total interior livable area: 1,503 sqft
- Finished area above ground: 1,503
- Finished area below ground: 0
Property
Parking
- Total spaces: 2
- Parking features: Attached
- Attached garage spaces: 2
Features
- Levels: Two
- Fencing: Full,Wood
Lot
- Size: 6,534 Square Feet
- Features: Standard Lot 6000-9999 SF, Auto Sprinkler System, Full Sprinkler System
Details
- Parcel number: 32546202 0
Construction
Type & style
- Home type: SingleFamily
- Property subtype: Single Family Residence
Materials
- Frame
- Foundation: Crawl Space
- Roof: Composition
Condition
- Year built: 2005
Utilities & green energy
- Water: Public
- Utilities for property: Sewer Connected
Community & HOA
Community
- Subdivision: Aspens
HOA
- Has HOA: Yes
- HOA fee: $217 annually
Location
- Region: Caldwell
Financial & listing details
- Price per square foot: $233/sqft
- Tax assessed value: $339,000
- Annual tax amount: $2,534
- Date on market: 10/8/2026
- Listing terms: Cash,Conventional,FHA,VA Loan
- Ownership: Fee Simple
Estimated market value
Not available
Estimated sales range
Not available
Not available
Price history
Price history is unavailable.
Public tax history
| Year | Property taxes | Tax assessment |
|---|---|---|
| 2025 | $2,534 -2.8% | $339,000 +2.6% |
| 2024 | $2,606 -0.6% | $330,300 +3.1% |
| 2023 | $2,622 -11.4% | $320,400 -10.3% |
| 2022 | $2,959 -10.1% | $357,000 +39.6% |
| 2021 | $3,292 +7.1% | $255,700 +29.3% |
| 2020 | $3,075 -14.8% | $197,700 +4.4% |
| 2019 | $3,608 +23.8% | $189,300 +34.4% |
| 2017 | $2,915 -0.7% | $140,900 |
| 2016 | $2,934 | -- |
| 2015 | $2,934 +8.2% | -- |
| 2014 | $2,711 | $113,500 |
| 2013 | -- | -- |
| 2012 | -- | -- |
| 2011 | -- | -- |
| 2010 | -- | -- |
| 2007 | -- | -- |
| 2006 | -- | -- |
| 2005 | -- | $18,000 |
Find assessor info on the county website
Monthly payment
Est. payment
Payment breakdown
Explore the cost of this home by adjusting the details. Changes won't be saved.Climate risks
Neighborhood: 83605
Nearby schools
Schools provided by the listing agent
- Elementary: Central Canyon
- Middle: Vallivue Middle
- High: Vallivue
- District: Vallivue School District #139
Source: IMLS. This data may not be complete. We recommend contacting the local school district to confirm school assignments for this home.

Similar homes
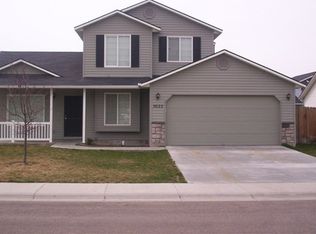
- $335,0003 bd2 ba1.1k sqft14405 Gresham Dr, Caldwell, ID 83605Back on Market
 MLS ID #99002695, Corby Goade, exp Realty, LLC. IMLS
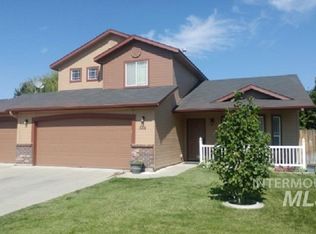
- $345,0003 bd2 ba1.4k sqft804 Cromwell St, Caldwell, ID 83605Active
 MLS ID #99003918, Clinton Peterson, Expert Realty LLC. IMLS
- $375,0003 bd2 ba1.5k sqft1817 Alder St, Caldwell, ID 83605Active
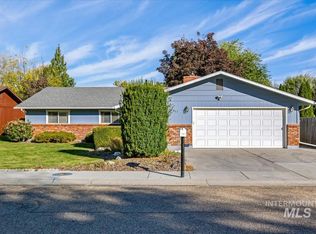 MLS ID #99004204, Ruthie Palmatier, CENTURY 21 Eagle Rock. IMLS
- $367,0003 bd3 ba1.5k sqft3915 N Abbott St, Caldwell, ID 83607Active
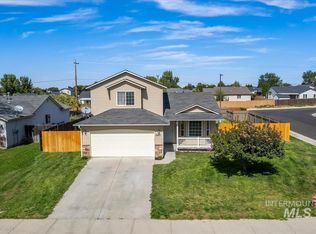 MLS ID #99001155, Matthew Le Baron, Trust Realty. IMLS
