Welcome home to this thoughtfully designed single-level home featuring 3 bedrooms, 2 bathrooms, and a versatile bonus room. The open-concept floor plan creates an easy flow between the kitchen and living area, perfect for both everyday living and entertaining. The bright kitchen features white cabinetry, a full tile backsplash, center island, and plenty of cabinet and counter space. The split-bedroom design provides added privacy, while the bonus room offers flexible space for a home office, playroom, media room, or additional living area. Outside, you’ll find attractive Hardi-type siding with white stone accents, a west-facing backyard, and convenient gravel RV parking already in place. The property is also adjacent to a walking path, making it easy to enjoy a morning walk or evening strolls while providing a little extra breathing room alongside the property. A functional floor plan, flexible living space, RV parking, and thoughtful finishes come together to make this home a must-see!
New
Est. $415,000
15363 Stovall Ave, Caldwell, ID 83607
3beds
2baths
1,690sqft
Single Family Residence
Built in 2021
9,147 Square Feet Lot
$412,700 Zestimate®
$246/sqft
$44/mo HOA
What's special
Single-level homeFunctional floor planOpen-concept floor planSplit-bedroom designFlexible living spaceThoughtful finishesVersatile bonus room
- 1 day |
- 227 |
- 12 |
Zillow last checked:
Listing updated:
Listed by:
Yuri Blanco Main:208-466-0002,
RE/MAX Executives,
Damian Blanco 208-422-4319,
RE/MAX Executives
Source: IMLS,MLS#: 98997951
Facts & features
Interior
Bedrooms & bathrooms
- Bedrooms: 3
- Bathrooms: 2
- Main level bathrooms: 2
- Main level bedrooms: 3
Primary bedroom
- Level: Main
- Area: 182
- Dimensions: 14 x 13
Bedroom 2
- Level: Main
- Area: 110
- Dimensions: 11 x 10
Bedroom 3
- Level: Main
- Area: 110
- Dimensions: 10 x 11
Living room
- Level: Main
- Area: 266
- Dimensions: 14 x 19
Heating
- Forced Air, Natural Gas
Cooling
- Central Air
Appliances
- Included: Dishwasher, Disposal, Microwave, Oven/Range Freestanding
Features
- Bath-Master, Bed-Master Main Level, Rec/Bonus, Double Vanity, Walk-In Closet(s), Breakfast Bar, Number of Baths Main Level: 2
- Has basement: No
- Has fireplace: No
Interior area
- Total structure area: 1,690
- Total interior livable area: 1,690 sqft
- Finished area above ground: 1,690
- Finished area below ground: 0
Property
Parking
- Total spaces: 3
- Parking features: Attached
- Attached garage spaces: 3
Features
- Levels: One
- Fencing: Full
Lot
- Size: 9,147 Square Feet
- Features: Standard Lot 6000-9999 SF, Irrigation Available
Details
- Parcel number: R3282436300
- Special conditions: HUD Owned
Construction
Type & style
- Home type: SingleFamily
- Property subtype: Single Family Residence
Materials
- Frame, HardiPlank Type
- Roof: Composition
Condition
- Year built: 2021
Utilities & green energy
- Water: Public
- Utilities for property: Sewer Connected
Community & HOA
Community
- Subdivision: Cedar Crossing
HOA
- Has HOA: Yes
- HOA fee: $533 annually
Location
- Region: Caldwell
Financial & listing details
- Price per square foot: $246/sqft
- Tax assessed value: $402,900
- Annual tax amount: $2,077
- Date on market: 8/19/2026
- Listing terms: Cash,Conventional
- Ownership: Fee Simple
Foreclosure details
Estimated market value
$412,700
$392,000 - $433,000
$2,270/mo
Price history
Price history is unavailable.
Public tax history
| Year | Property taxes | Tax assessment |
|---|---|---|
| 2025 | $2,077 +10% | $402,900 +10.6% |
| 2024 | $1,888 -7.6% | $364,300 -2.8% |
| 2023 | $2,044 -22.7% | $374,800 -15.6% |
| 2022 | $2,646 +149.7% | $444,200 +439.7% |
| 2021 | $1,060 | $82,300 |
Find assessor info on the county website
Monthly payment
Climate risks
Neighborhood: 83607
Nearby schools
GreatSchools rating
- 5/10Lakevue Elementary SchoolGrades: PK-5Distance: 0.5 mi
- 5/10Vallivue Middle SchoolGrades: 6-8Distance: 1.9 mi
- 5/10Vallivue High SchoolGrades: 9-12Distance: 2 mi
Schools provided by the listing agent
- Elementary: Lakevue
- Middle: Vallivue Middle
- High: Vallivue
- District: Vallivue School District #139
Source: IMLS. This data may not be complete. We recommend contacting the local school district to confirm school assignments for this home.
- $478,4004 bd2 ba2k sqft15349 Stovall Ave, Caldwell, ID 83607Off Market
- $514,1004 bd2 ba2.3k sqft15335 Stovall Ave, Caldwell, ID 83607Off Market
- $467,1004 bd2 ba1.8k sqft15381 Stovall Ave, Caldwell, ID 83607Off Market
- $476,2004 bd2 ba2k sqft15364 Lutsen Ave, Caldwell, ID 83607Off Market
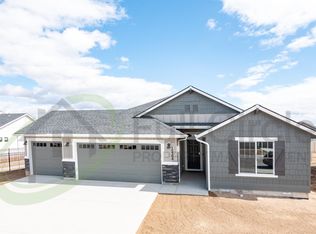
- $416,1004 bd2 ba1.5k sqft15382 Lutsen Ave, Caldwell, ID 83607Off Market
- $540,9004 bd2 ba2.6k sqft15350 Lutsen Ave, Caldwell, ID 83607Off Market
- $474,7004 bd2 ba1.7k sqft15392 Stovall Ave, Caldwell, ID 83607Off Market
- $--5 bd3 ba2.3k sqft15335 Stovall Ave #A, Caldwell, ID 83607Off Market
A local agent can set up tours, give advice and negotiate with sellers.
Similar homes
- $425,0002 bd2 ba1.6k sqft14216 Orchard Ave, Caldwell, ID 83607Active
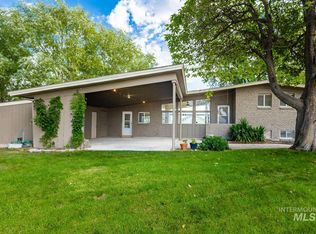 MLS ID #98997788, Carole Deppe, Homes of Idaho. IMLS
 - $419,9004 bd2 ba1.8k sqft13572 Beatty St, Caldwell, ID 83607Active
 MLS ID #98997593, Veronica Sahagun, Silvercreek Realty Group. IMLS
 - from $404,9903 bd2 ba2k sqftPlan 2018 Plan, The Charles, Caldwell, ID 83607New Construction
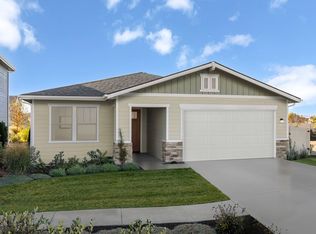 KB Home
 - $379,9003 bd2 ba1.3k sqft16847 Courtney Way, Caldwell, ID 83607New
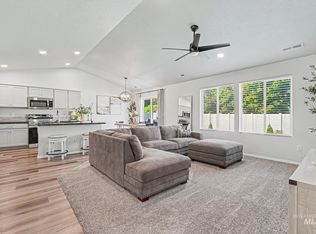 MLS ID #98998002, Cameron Clark, FLX Real Estate, LLC. IMLS
 - $379,9004 bd2 ba1.3k sqft12624 Algonquin St, Nampa, ID 83651NewMLS ID #98997814, Jennifer Lecompte, Keller Williams Realty Boise. IMLS
- $460,0003 bd2 ba1.9k sqft15332 Arcus Way, Caldwell, ID 83607ActiveMLS ID #98997522, Lindsay Kennedy, Homes of Idaho. IMLS
- $424,5004 bd2 ba1.8k sqft16586 Corrine Ave, Caldwell, ID 83607ActiveMLS ID #98986712, Tiffany Hyatt, Homes of Idaho. IMLS
- $535,0005 bd3 ba2.3k sqft15623 Bridgeton Ave, Caldwell, ID 83607ActiveMLS ID #98997047, Taylor Cantrell, State Street Realty Group. IMLS
- $424,7004 bd3 ba1.8k sqft12352 Nantes Ct, Caldwell, ID 83607ActiveMLS ID #98997239, Marty Urwin, Silvercreek Realty Group. IMLS
- $413,9003 bd2 ba1.4k sqft15158 Irisation Ave, Caldwell, ID 83607ActiveMLS ID #98993348, Sandy Tryborn, Lennar Sales Corp. IMLS
- $379,9003 bd2 ba1.5k sqft12771 Carkhill St, Caldwell, ID 83607ActiveMLS ID #98986579, Randy Robertson, Landmark Realtors. IMLS
- $435,0294 bd2 ba1.8k sqft13092 Goathead St, Caldwell, ID 83687ActiveMLS ID #98997749, Dustin Mcgaughy, Homes of Idaho. IMLS
- $404,9903 bd2 ba1.4k sqft14113 Shiny Spruce St, Caldwell, ID 83607ActiveIMLS
- $360,0003 bd3 ba1.6k sqft13581 Orlando St, Caldwell, ID 83607ActiveMLS ID #98994157, Nicolette Kimmel, Real Broker LLC. IMLS
- $369,0003 bd3 ba1.6k sqft13593 Cocoa Beach St, Caldwell, ID 83607ActiveMLS ID #98990025, Tammy Shuyler, Silvercreek Realty Group. IMLS
- $437,9004 bd3 ba1.9k sqft12673 Lignite Dr, Nampa, ID 83651ActiveMLS ID #98996411, Mason Winder, Aspire Realty Group. IMLS
- $465,0004 bd3 ba2k sqft12745 Ashfield St, Caldwell, ID 83607Price ChangeMLS ID #98996453, Dawn Battles, Silvercreek Realty Group. IMLS
- $409,9903 bd2 ba1.5k sqft14092 Shiny Spruce St, Caldwell, ID 83607ActiveIMLS
- $350,0003 bd2 ba1.2k sqft12976 Alicia St, Caldwell, ID 83607ActiveMLS ID #98995202, Sergio Sigmond, Silvercreek Realty Group. IMLS
- $459,9004 bd2 ba1.8k sqft15133 Aviaticus Way, Caldwell, ID 83607ActiveMLS ID #98996724, Sandy Tryborn, Lennar Sales Corp. IMLS
