Skip the new build and the added expense of creating a backyard! This move-in-ready home already has the outdoor improvements buyers spend thousands to add—an expanded concrete patio with anchors for a future pergola or awning, storage shed, dedicated RV parking, landscaping, fencing, and no rear neighbors for added privacy and open views. Beautifully maintained and thoughtfully upgraded, this home combines comfort, style, and functionality in a prime location. The open-concept floor plan showcases custom woodwork throughout, including designer accent walls, custom trim, and handcrafted finishes that add warmth and character. Enjoy quick access to I-84 for an easy commute while being just minutes from Orah Brandt Park, featuring a splash pad, pickleball and basketball courts, playgrounds, walking paths, sports fields, and expansive green space. Conveniently located near shopping, dining, and schools, this home offers the perfect blend of quality craftsmanship, privacy, convenience, and outdoor recreation.
Active
Price cut: $6K (7/15)
$499,000
7814 E Drouillard St, Nampa, ID 83687
4beds
3baths
2,662sqft
:
Get pre-qualified$3,015/mo
Single Family Residence
Built in 2019
7,405 Square Feet Lot
$497,500 Zestimate®
$187/sqft
$27/mo HOA
What's special
Storage shedDedicated rv parkingOpen-concept floor planDesigner accent wallsCustom trimCustom woodwork throughout
- 24 days |
- 519 |
- 78 |
Likely to sell faster than
Zillow last checked:
Listing updated:
Listed by:
Ranee Wilke Cell:208-695-5068,
Silvercreek Realty Group
Source: IMLS,MLS#: 98992446
Facts & features
Interior
Bedrooms & bathrooms
- Bedrooms: 4
- Bathrooms: 3
Primary bedroom
- Level: Upper
Bedroom 2
- Level: Upper
Bedroom 3
- Level: Upper
Bedroom 4
- Level: Upper
Kitchen
- Level: Main
Living room
- Level: Main
Office
- Level: Main
Heating
- Forced Air, Natural Gas
Cooling
- Central Air
Appliances
- Included: Gas Water Heater, Dishwasher, Disposal, Microwave, Oven/Range Freestanding
Features
- Den/Office, Double Vanity, Walk-In Closet(s), Walk In Shower, Pantry, Laminate Counters, Number of Baths Upper Level: 2
- Flooring: Tile, Carpet
- Has basement: No
- Has fireplace: No
Interior area
- Total structure area: 2,662
- Total interior livable area: 2,662 sqft
- Finished area above ground: 2,662
- Finished area below ground: 0
Property
Parking
- Total spaces: 3
- Parking features: Attached, RV Access/Parking, Driveway
- Attached garage spaces: 3
- Has uncovered spaces: Yes
Features
- Levels: Two
- Fencing: Full,Wood
Lot
- Size: 7,405 Square Feet
- Dimensions: 100 x 75
- Features: Standard Lot 6000-9999 SF, Garden, Auto Sprinkler System, Full Sprinkler System
Details
- Additional structures: Shed(s)
- Parcel number: R3078018100
Construction
Type & style
- Home type: SingleFamily
- Property subtype: Single Family Residence
Materials
- Concrete, Frame, Masonry, HardiPlank Type
- Foundation: Crawl Space
- Roof: Composition
Condition
- Year built: 2019
Utilities & green energy
- Water: Public
- Utilities for property: Sewer Connected
Community & HOA
Community
- Subdivision: Meriwether Park
HOA
- Has HOA: Yes
- HOA fee: $320 annually
Location
- Region: Nampa
Financial & listing details
- Price per square foot: $187/sqft
- Tax assessed value: $465,800
- Annual tax amount: $2,670
- Date on market: 7/2/2026
- Listing terms: Cash,Conventional,FHA,Private Financing Available,VA Loan
- Ownership: Fee Simple
Estimated market value
$497,500
$473,000 - $522,000
$2,923/mo
Price history
Price history is unavailable.
Public tax history
| Year | Property taxes | Tax assessment |
|---|---|---|
| 2025 | $2,671 +0.7% | $465,800 +4.5% |
| 2024 | $2,651 -6.9% | $445,900 -1.5% |
| 2023 | $2,847 -11.4% | $452,900 -11.3% |
| 2022 | $3,214 +8.4% | $510,800 +42.8% |
| 2021 | $2,966 +320% | $357,700 +608.3% |
| 2020 | $706 -15.2% | $50,500 +12.2% |
| 2019 | $832 | $45,000 |
Find assessor info on the county website
Monthly payment
Est. payment
Payment breakdown
Explore the cost of this home by adjusting the details. Changes won't be saved.Climate risks
Neighborhood: 83687
Nearby schools
GreatSchools rating
- 5/10Birch Elementary SchoolGrades: PK-5Distance: 1.4 mi
- 6/10Sage Valley Middle SchoolGrades: 6-8Distance: 2.7 mi
- 3/10Ridgevue High SchoolGrades: 9-12Distance: 1.2 mi
Schools provided by the listing agent
- Elementary: Desert Springs
- Middle: Sage Valley
- High: Ridgevue
- District: Vallivue School District #139
Source: IMLS. This data may not be complete. We recommend contacting the local school district to confirm school assignments for this home.
- $509,3004 bd2 ba2.5k sqft7826 E Drouillard St, Nampa, ID 83687Off Market
- $443,3004 bd3 ba1.8k sqft7838 E Drouillard St, Nampa, ID 83687Off Market
- $439,9003 bd2 ba1.6k sqft7749 E Willard Dr, Nampa, ID 83687Off Market
- $552,9005 bd2 ba2.7k sqft7837 E Drouillard St, Nampa, ID 83687Off Market
- $399,3003 bd2 ba1.5k sqft7850 E Drouillard St, Nampa, ID 83687Off Market
- $--3 bd2 ba1.5k sqft7574 E. Drouillard St, Nampa, ID 83687Off Market
- $447,8004 bd2 ba2k sqft7610 E Drouillard St, Nampa, ID 83687Off Market
- $412,2004 bd2 ba1.6k sqft7622 Drouillard, Nampa, ID 83687Off Market
A local agent can set up tours, give advice and negotiate with sellers.
A local lender can help you make sure your offer is ready when you are.
Similar homes
- $499,9004 bd3 ba2.7k sqft17817 Sunset Ridge Ave, Nampa, ID 83687Active
 MLS ID #98986358, Kathryn Wentworth, Homes of Idaho. IMLS
 - $515,0004 bd3 ba2.6k sqft7645 E Iroquois St, Nampa, ID 83687Active
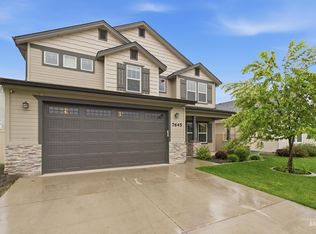 MLS ID #98983403, Cesar Lira-guzman, Silvercreek Realty Group. IMLS
 - $549,9004 bd3 ba2.2k sqft56 S Wasatch Ave, Nampa, ID 83687Active
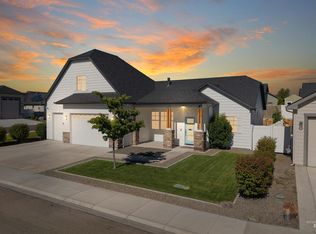 MLS ID #98990258, Tiffany Clyde, Homes of Idaho. IMLS
 - $539,9004 bd3 ba2.6k sqft5318 E Grizzly St, Nampa, ID 83687Active
 MLS ID #98994314, Jerrilyn Anghel, Silvercreek Realty Group. IMLS
 - $499,9005 bd3 ba2.7k sqft1802 E Kentucky Ave, Nampa, ID 83686ActiveMLS ID #98992853, Chelsey Fabian, Silvercreek Realty Group. IMLS
- $464,9903 bd3 ba2.4k sqft7560 E Dixon St, Nampa, ID 83687ActiveIMLS
- $529,9904 bd2 ba2.1k sqft5299 E Phelps Lake Dr, Nampa, ID 83687ActiveIMLS
- $469,9004 bd3 ba1.6k sqft1671 W Apgar Creek Dr, Meridian, ID 83646ActiveMLS ID #98994822, Callie Kelley, Marathon Realty of Idaho. IMLS
- $499,9003 bd2 ba1.8k sqft2265 N Penny Lake Ave, Star, ID 83669ActiveMLS ID #98994833, Gabriel Gutierrez, Boise Premier Real Estate. IMLS
- $469,9004 bd2 ba2k sqft11306 W Continuo St, Nampa, ID 83651ActiveMLS ID #98991616, Nelja Westwood, THG Real Estate. IMLS
- $449,0004 bd2 ba2.2k sqft19373 Geneva Pl, Caldwell, ID 83605ActiveMLS ID #98993051, Denise Ferrari, Boise Premier Real Estate. IMLS
- $699,9004 bd3 ba2.7k sqft7816 E Victory Rd, Nampa, ID 83687ActiveMLS ID #98988192, Debra Hodges, Compass RE. IMLS
- $504,0004 bd2 ba2.2k sqft3789 S Walnut Ridge Way, Nampa, ID 83686ActiveMLS ID #98986393, Janelle Anderson, Fathom Realty. IMLS
- $549,0004 bd3 ba2.6k sqft6072 W Quintale Dr, Meridian, ID 83646ActiveMLS ID #98984384, Chris Stewart, Homes of Idaho. IMLS
- $565,0005 bd3 ba3.2k sqft4065 E Eagle Ridge Dr, Nampa, ID 83686ActiveMLS ID #98991529, Kimberly Taylor, Silvercreek Realty Group. IMLS
- from $494,9903 bd3 ba2.9k sqftThe Vale Plan, Harvest Creek, Nampa, ID 83686New ConstructionHayden Homes
- $479,9003 bd3 ba2.3k sqft4404 N Alester Ave, Meridian, ID 83646ActiveMLS ID #98991960, Lynn Paoli, Homes of Idaho. IMLS
- $429,9903 bd2 ba1.5k sqft17581 Moon Ridge Pl, Nampa, ID 83687ActiveIMLS
- $409,9993 bd2 ba1.6k sqft12342 Noreen St, Caldwell, ID 83607ActiveMLS ID #98995022, Brianna Jensen, Homes of Idaho. IMLS
- $479,9904 bd3 ba2.2k sqft877 W Roan Rdg, Nampa, ID 83686ActiveIMLS
