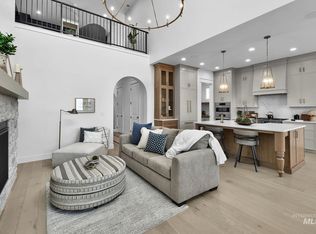
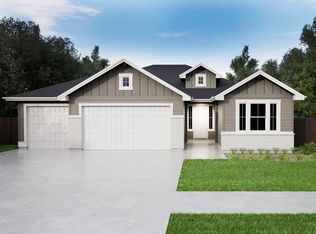
This former Tresidio model home in Valor is now available! Introducing the Tamarack, a stunning 2,424 sq. ft. home showcasing the elevated design, premium upgrades, and exceptional craftsmanship expected from a builder’s showcase. Soaring 10’ ceilings, 8’ doors, and beautiful wood-wrapped beams accent the dramatic cathedral ceiling spanning the great room and dining area. The extended great room is anchored by a striking fireplace with custom built-in cabinetry and floating shelves, while expansive windows frame gorgeous golf course and Boise foothill views and fill the home with natural light. The luxurious primary suite features a spa-inspired wet room with a soaking tub inside the walk-in shower. Outside, an oversized covered patio creates the perfect setting for entertaining or relaxing while enjoying the open surroundings. Thoughtful extras include the refrigerator, washer and dryer, and blinds throughout. Filled with designer finishes and model-home upgrades, this exceptional Tamarack is truly move-in ready and one-of-a-kind.
Pending
Price cut: $10.1K (9/16)
$939,880
11468 S Saylis Pl, Kuna, ID 83634
4beds
3baths
2,467sqft
Single Family Residence
Built in 2023
8,232 Square Feet Lot
$746,200 Zestimate®
$381/sqft
$199/mo HOA
What's special
Beautiful wood-wrapped beamsWasher and dryerBlinds throughoutOversized covered patioLuxurious primary suiteExtended great roomMounted great room tv
- 195 days
- 186
- 4
Zillow last checked:
Listing updated:
Listed by:
Eric Kulm Cell:208-914-4779,
Homes of Idaho,
Kristin Lopez 858-722-1027,
Homes of Idaho
Source: IMLS,MLS#: 98979225
Facts & features
Interior
Bedrooms & bathrooms
- Bedrooms: 4
- Bathrooms: 3
- Main level bathrooms: 3
- Main level bedrooms: 4
Primary bedroom
- Level: Main
- Area: 221
- Dimensions: 13 x 17
Bedroom 2
- Level: Main
- Area: 143
- Dimensions: 11 x 13
Bedroom 3
- Level: Main
- Area: 154
- Dimensions: 11 x 14
Bedroom 4
- Level: Main
- Area: 156
- Dimensions: 12 x 13
Kitchen
- Level: Main
Heating
- Forced Air, Natural Gas
Cooling
- Central Air
Appliances
- Included: Gas Water Heater, Tank Water Heater, Dishwasher, Disposal, Microwave, Oven/Range Built-In, Gas Range
Features
- Bath-Master, Bed-Master Main Level, Split Bedroom, Great Room, Two Master Bedrooms, Double Vanity, Walk-In Closet(s), Walk In Shower, Pantry, Kitchen Island, Quartz Counters, Number of Baths Main Level: 3
- Flooring: Tile, Carpet, Engineered Wood Floors
- Has basement: No
- Number of fireplaces: 1
- Fireplace features: One, Gas, Insert
Interior area
- Total structure area: 2,467
- Total interior livable area: 2,467 sqft
- Finished area above ground: 2,467
Property
Parking
- Total spaces: 3
- Parking features: Attached
- Attached garage spaces: 3
Features
- Levels: One
- Patio & porch: Covered Patio/Deck
- Pool features: Community, In Ground, Pool
- Fencing: Metal,Wood
- Has view: Yes
- Waterfront features: Pond Community
Lot
- Size: 8,232 Square Feet
- Dimensions: 131' x 62'
- Features: Standard Lot 6000-9999 SF, On Golf Course, Sidewalks, Views, Cul-De-Sac, Auto Sprinkler System, Drip Sprinkler System, Full Sprinkler System, Pressurized Irrigation Sprinkler System
Details
- Parcel number: R7513300120
Construction
Type & style
- Home type: SingleFamily
- Property subtype: Single Family Residence
Materials
- Frame, Stone, HardiPlank Type
- Foundation: Crawl Space
- Roof: Composition,Architectural Style
Condition
- Year built: 2023
Details
- Builder name: Tresidio Homes
Utilities & green energy
- Water: Public
- Utilities for property: Sewer Connected
Green energy
- Green verification: HERS Index Score
Community & HOA
Community
- Subdivision: Reveille at Valor
HOA
- Has HOA: Yes
- HOA fee: $598 quarterly
Location
- Region: Kuna
Financial & listing details
- Price per square foot: $381/sqft
- Tax assessed value: $186,300
- Annual tax amount: $1,009
- Date on market: 3/25/2026
- Listing terms: Cash,Conventional,VA Loan
- Ownership: Fee Simple
Estimated market value
$746,200
$694,000 - $798,000
$3,108/mo
Price history
Price history is unavailable.
Public tax history
| Year | Property taxes | Tax assessment |
|---|---|---|
| 2026 | $1,009 +68.5% | $186,300 -10.4% |
| 2025 | $599 -14.5% | $207,900 +68.8% |
| 2024 | $700 | $123,200 +9.5% |
| 2023 | -- | $112,500 |
Find assessor info on the county website
Monthly payment
Est. payment
Payment breakdown
Explore the cost of this home by adjusting the details. Changes won't be saved.Climate risks
Neighborhood: 83634
Nearby schools
Schools provided by the listing agent
- Elementary: Hubbard
- Middle: Fremont
- High: Kuna
- District: Kuna School District #3
Source: IMLS. This data may not be complete. We recommend contacting the local school district to confirm school assignments for this home.
Similar homes
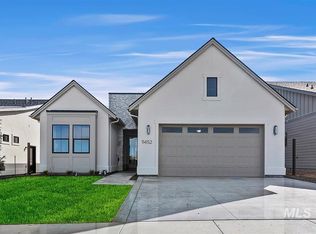
- $950,0004 bd3 ba2.5k sqft11333 W Lahinch Ln, Kuna, ID 83634Active
 MLS ID #98996665, Lynn Moore, RE/MAX Executives. IMLS
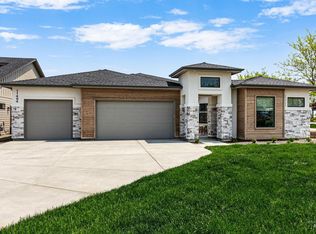
 - $964,9003 bd3 ba2.6k sqft10888 W Lahinch Ln, Kuna, ID 83634Active
 MLS ID #98985513, Troy Perry, Keller Williams Realty Boise. IMLS
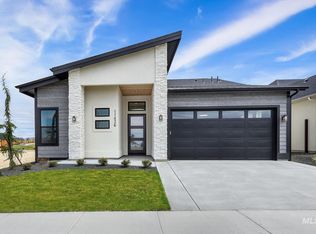
 - $999,9003 bd4 ba2.9k sqft10923 W Lahinch Ln, Kuna, ID 83634Active
 MLS ID #98998834, Brittany Mitko, Keller Williams Realty Boise. IMLS
 - $794,8804 bd3 ba2.3k sqft10939 W Lahinch Ave, Kuna, ID 83634New Construction
 Tresidio Homes
