The incomparable Vista by Tresidio Homes. Our stunning Vista model home in Valor is finally available! This highly enhanced and customized example of one of our most loved plans can now be yours. The setting couldn't be much better! Located on a traffic free loop with park space in front, landscaped open space to the side a golf course view behind, and an east facing back yard and covered patio for shady, cool enjoyment. The unique open air courtyard entry greets you and allows for a private front, door, lots of natural light and direct entry into the office / 4th bedroom. Once inside you will find extra tall ceilings measuring 10' in the bedroom areas, 11' in the kitchen and dining and 12' over the living space! All of the doors are 8' tall and contrast painted to give it a bold, stylish look. The living room has been enhanced with a floor to ceiling stone fireplace with a 3 sided mantle and slab quartz to finish it off. There are floating shelves and built in cabinetry on both sides of the fireplace and a huge 12'x8' multi panel sliding door to open the greatroom to the patio and golf course view. The kitchen is enhanced with premium KitchenAid appliances with built in 6 burner range, dual convection ovens and a matching fridge. The cabinets are extra tall and all of the lowers are drawers for easy and ample storage. Many more custom features throughout! Call to see it today!
Sold
Price Unknown
11484 S Saylis Pl, Kuna, ID 83634
4beds
3baths
2,570sqft
Single Family Residence
Built in 2022
0.26 Acres Lot
$1,030,100 Zestimate®
$--/sqft
$3,291 Estimated rent
Home value
$1,030,100
$968,000 - $1.09M
$3,291/mo
Zestimate® history
Owner options
List your home for rent
$3,291/mo
Rent Zestimate®
Find your next renter with Zillow Rental Manager. Plus, with online applications, you can quickly screen prospective tenants – for free.
$3,291/mo
Rent Zestimate®
Refinance and save
$650/mo
Est. payment
Refinancing to a lower rate could help reduce your monthly payments and save thousands over the life of the loan.
$650/mo
Est. payment
Explore your selling options
Work with a Zillow partner agent
Leverage their expertise and Zillow's premium Showcase listings to get your home seen by more buyers.
Get startedList with your own agent
Get your home in front of millions of buyers by listing it on Zillow.
Learn how to do itSell it yourself
Take full control of how buyers see your home on Zillow by listing For Sale by Owner (FSBO).
List your homeWhat's special
Golf course view behindLots of natural light
Zillow last checked:
Listing updated:
Listed by:
Eric Kulm Cell:208-914-4779,
Homes of Idaho
Bought with:
Gage Young
Silvercreek Realty Group
Source: IMLS,MLS#: 98979152
Facts & features
Interior
Bedrooms & bathrooms
- Bedrooms: 4
- Bathrooms: 3
- Main level bathrooms: 3
- Main level bedrooms: 4
Primary bedroom
- Level: Main
- Area: 224
- Dimensions: 16 x 14
Bedroom 2
- Level: Main
- Area: 132
- Dimensions: 12 x 11
Bedroom 3
- Level: Main
- Area: 182
- Dimensions: 14 x 13
Bedroom 4
- Level: Main
- Area: 154
- Dimensions: 14 x 11
Heating
- Forced Air, Natural Gas
Cooling
- Central Air
Appliances
- Included: Gas Water Heater, Tank Water Heater, Dishwasher, Disposal, Double Oven, Microwave, Oven/Range Built-In, Refrigerator, Gas Range
Features
- Bath-Master, Bed-Master Main Level, Split Bedroom, Den/Office, Great Room, Double Vanity, Walk-In Closet(s), Walk In Shower, Breakfast Bar, Kitchen Island, Quartz Counters, Number of Baths Main Level: 3
- Flooring: Tile, Carpet, Engineered Wood Floors
- Has basement: No
- Number of fireplaces: 1
- Fireplace features: One, Gas
Interior area
- Total structure area: 2,570
- Total interior livable area: 2,570 sqft
- Finished area above ground: 2,570
Property
Parking
- Total spaces: 4
- Parking features: Attached
- Attached garage spaces: 4
Features
- Levels: One
- Patio & porch: Covered Patio/Deck
- Pool features: Community, In Ground, Pool
- Has view: Yes
Lot
- Size: 0.26 Acres
- Features: 10000 SF - .49 AC, On Golf Course, Sidewalks, Views, Corner Lot, Cul-De-Sac, Auto Sprinkler System, Full Sprinkler System, Pressurized Irrigation Sprinkler System
Details
- Parcel number: R7513300140
Construction
Type & style
- Home type: SingleFamily
- Property subtype: Single Family Residence
Materials
- Frame, Stucco, Wood Siding, Circ./Cond - Crawl Space
- Roof: Composition,Architectural Style
Condition
- Year built: 2022
Details
- Builder name: Tresidio Homes
Utilities & green energy
- Water: Public
- Utilities for property: Sewer Connected, Broadband Internet
Green energy
- Green verification: HERS Index Score
Community & HOA
Community
- Security: Alarm
- Subdivision: Reveille at Valor
HOA
- Has HOA: Yes
- HOA fee: $650 quarterly
Location
- Region: Kuna
Financial & listing details
- Annual tax amount: $1,169
- Date on market: 4/15/2026
- Listing terms: Cash,Conventional,VA Loan
- Ownership: Fee Simple
- Road surface type: Paved
Price history
Price history is unavailable.
Public tax history
Tax history is unavailable.
Neighborhood: 83634
Nearby homes
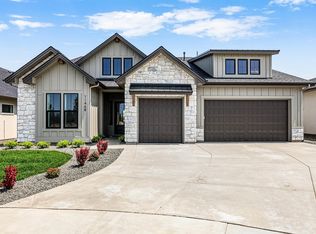
- $939,8804 bd3 ba2.4k sqft11468 S Saylis Pl, Kuna, ID 83634New Construction
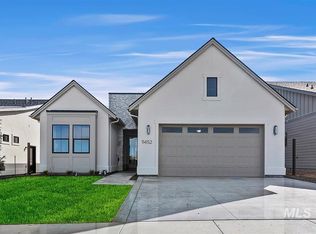
- $669,900-- bd-- ba-- sqft11511 S Levant Ln, Kuna, ID 83634Off Market
- $--3 bd3 ba2k sqft11452 S Saylis Pl, Kuna, ID 83634Sold
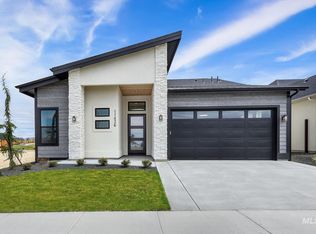
- $--3 bd3 ba2.2k sqft11436 S Saylis Pl, Kuna, ID 83634Sold
- $--7,405 sqft11420 S Saylis Pl, Kuna, ID 83634Lot/Land
- $--4 bd4 ba3.1k sqft11475 S Saylis Pl, Kuna, ID 83634Sold
- $--4 bd4 ba3.2k sqft11453 S Saylis Pl, Kuna, ID 83634Sold
- $--4 bd3 ba2.4k sqft11437 S Saylis Pl, Kuna, ID 83634Sold
Nearby schools
GreatSchools rating
- 8/10Silver Trail Elementary SchoolGrades: PK-5Distance: 5.3 mi
- 3/10Fremont H Teed Elementary SchoolGrades: 6-8Distance: 3.9 mi
- 2/10Kuna High SchoolGrades: 9-12Distance: 3.8 mi
Schools provided by the listing agent
- Elementary: Hubbard
- Middle: Fremont
- High: Kuna
- District: Kuna School District #3
Source: IMLS. This data may not be complete. We recommend contacting the local school district to confirm school assignments for this home.
Get a cash offer in 3 minutes
Find out how much your home could sell for in as little as 3 minutes with a no-obligation cash offer.
Estimated market value
$1,030,100
Get a cash offer in 3 minutes
Find out how much your home could sell for in as little as 3 minutes with a no-obligation cash offer.
Estimated market value
$1,030,100
- Idaho
- Ada County
- Kuna
- 83634
- 11484 S Saylis Pl
