Pending Build job on a premium 80' buildable lot featuring the thoughtfully designed semi-custom Bandon floorplan. This homesite offers the opportunity for expanded layout options, enhancedcurb appeal, and elevated finishes tailored to the Buyer. The Bandon plan is known for its functional design, open-concept living, and flexibility to personalize throughout. Home to be constructed with quality craftmanship and attention to detail consistent with builder standards.
Sold
Price Unknown
11453 S Saylis Pl, Kuna, ID 83634
4beds
4baths
3,214sqft
Single Family Residence
Built in 2026
9,757 Square Feet Lot
$1,434,100 Zestimate®
$--/sqft
$3,730 Estimated rent
Home value
$1,434,100
$1.35M - $1.52M
$3,730/mo
Zestimate® history
Owner options
List your home for rent
$3,730/mo
Rent Zestimate®
Find your next renter with Zillow Rental Manager. Plus, with online applications, you can quickly screen prospective tenants – for free.
$3,730/mo
Rent Zestimate®
Refinance and save
$597/mo
Est. payment
Refinancing to a lower rate could help reduce your monthly payments and save thousands over the life of the loan.
$597/mo
Est. payment
Explore your selling options
Work with a Zillow partner agent
Leverage their expertise and Zillow's premium Showcase listings to get your home seen by more buyers.
Get startedList with your own agent
Get your home in front of millions of buyers by listing it on Zillow.
Learn how to do itSell it yourself
Take full control of how buyers see your home on Zillow by listing For Sale by Owner (FSBO).
List your homeWhat's special
Zillow last checked:
Listing updated:
Listed by:
Catherine Ford Cell:208-989-3453,
Homes of Idaho
Bought with:
Brady Faigl
Boise Premier Real Estate
Source: IMLS,MLS#: 98980862
Facts & features
Interior
Bedrooms & bathrooms
- Bedrooms: 4
- Bathrooms: 4
- Main level bathrooms: 3
- Main level bedrooms: 4
Primary bedroom
- Level: Main
Bedroom 2
- Level: Main
Bedroom 3
- Level: Main
Bedroom 4
- Level: Main
Heating
- Natural Gas
Cooling
- Central Air
Appliances
- Included: Tankless Water Heater, Dishwasher, Disposal, Double Oven, Microwave, Oven/Range Built-In
Features
- Bath-Master, Bed-Master Main Level, Split Bedroom, Den/Office, Great Room, Rec/Bonus, Two Master Bedrooms, Double Vanity, Central Vacuum Plumbed, Walk-In Closet(s), Walk In Shower, Pantry, Kitchen Island, Quartz Counters, Number of Baths Main Level: 3
- Flooring: Tile, Carpet, Engineered Wood Floors
- Has basement: No
- Has fireplace: Yes
- Fireplace features: Gas
Interior area
- Total structure area: 3,214
- Total interior livable area: 3,214 sqft
- Finished area above ground: 3,214
Property
Parking
- Total spaces: 3
- Parking features: Attached, Driveway
- Attached garage spaces: 3
- Has uncovered spaces: Yes
Features
- Levels: One
- Patio & porch: Covered Patio/Deck
- Pool features: Community, In Ground
- Fencing: Metal,Wood
- Waterfront features: Pond Community
Lot
- Size: 9,757 Square Feet
- Dimensions: 121 x 80.10
- Features: Standard Lot 6000-9999 SF, On Golf Course, Sidewalks, Auto Sprinkler System
Details
- Parcel number: R7513300200
- Zoning: R-6
Construction
Type & style
- Home type: SingleFamily
- Property subtype: Single Family Residence
Materials
- Frame, Stucco, Circ./Cond - Crawl Space
- Roof: Architectural Style
Condition
- New Construction
- New construction: Yes
- Year built: 2026
Details
- Builder name: Tresidio Homes
- Warranty included: Yes
Utilities & green energy
- Water: Public
- Utilities for property: Sewer Connected
Green energy
- Green verification: HERS Index Score
Community & HOA
Community
- Subdivision: Reveille at Valor
HOA
- Has HOA: Yes
- HOA fee: $598 quarterly
Location
- Region: Kuna
Financial & listing details
- Tax assessed value: $221,800
- Annual tax amount: $1,115
- Date on market: 4/6/2026
- Listing terms: Cash,Conventional,FHA,VA Loan
- Ownership: Fee Simple
Price history
Price history is unavailable.
Public tax history
| Year | Property taxes | Tax assessment |
|---|---|---|
| 2026 | $1,116 +68.1% | $221,800 -3.5% |
| 2025 | $664 -13.4% | $229,900 +68.3% |
| 2024 | $766 | $136,600 +10.9% |
| 2023 | -- | $123,200 |
Find assessor info on the county website
Neighborhood: 83634
Nearby homes
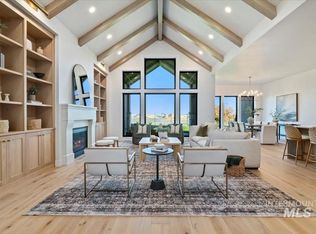
- $--4 bd4 ba3.1k sqft11475 S Saylis Pl, Kuna, ID 83634Sold
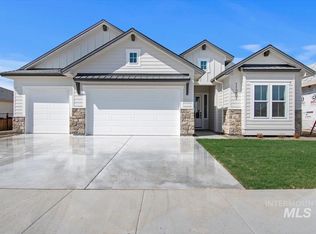
- $--4 bd3 ba2.4k sqft11437 S Saylis Pl, Kuna, ID 83634Sold
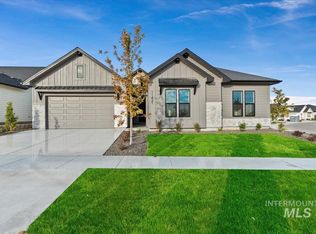
- $--4 bd4 ba2.8k sqft11421 S Saylis Pl, Kuna, ID 83634Sold
- $--4 bd2 ba2k sqft11335 S Saylis Way, Kuna, ID 83634Sold

- $815,800-- bd-- ba-- sqft11511 S Levant Ln, Kuna, ID 83634Off Market
- $--3 bd3 ba2.5k sqft11361 S Saylis Way, Kuna, ID 83634Sold
- $1,057,2004 bd4 ba2.9k sqft11400 S Saylis Way, Kuna, ID 83634Off Market
- $939,8804 bd3 ba2.4k sqft11468 S Saylis Pl, Kuna, ID 83634Pending
Nearby schools
GreatSchools rating
- 8/10Silver Trail Elementary SchoolGrades: PK-5Distance: 5.3 mi
- 3/10Fremont H Teed Elementary SchoolGrades: 6-8Distance: 3.9 mi
- 2/10Kuna High SchoolGrades: 9-12Distance: 3.7 mi
Schools provided by the listing agent
- Elementary: Silver Trail
- Middle: Fremont
- High: Kuna
- District: Kuna School District #3
Source: IMLS. This data may not be complete. We recommend contacting the local school district to confirm school assignments for this home.
Get a cash offer in 3 minutes
Find out how much your home could sell for in as little as 3 minutes with a no-obligation cash offer.
Estimated market value
$1,434,100
Get a cash offer in 3 minutes
Find out how much your home could sell for in as little as 3 minutes with a no-obligation cash offer.
Estimated market value
$1,434,100
- Idaho
- Ada County
- Kuna
- 83634
- 11453 S Saylis Pl
