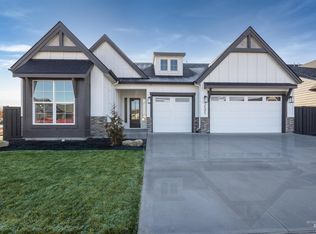
Experience the Carl Blain by James Clyde Homes, thoughtfully designed with the high-end finishes and craftsmanship that set James Clyde apart. Engineered hardwood floors, Thermador stainless steel appliances, custom-built cabinetry, and exceptional trim details create a sophisticated and inviting interior. The great room features soaring vaulted ceilings with decorative beams, adding character and architectural appeal to the heart of the home. The oversized den provides valuable flexibility for a fourth bedroom, home office, or media room. Outside, fully landscaped front and back yards and full fencing provide a beautiful, low-maintenance setting with added privacy. Located near Discovery Park, this home offers style, comfort, and convenience in one exceptional package. BTVAI. Photo Similar. Estimated Completion Date: 9/10/2026.
Active
$879,777
1892 E Adler Hof St, Meridian, ID 83642
3beds
3baths
2,571sqft
Single Family Residence
Built in 2026
7,797 Square Feet Lot
$-- Zestimate®
$342/sqft
$83/mo HOA
What's special
Exceptional trim detailsBeautiful low-maintenance settingThermador stainless steel appliancesEngineered hardwood floorsOversized denCustom-built cabinetry
- 5 days |
- 177 |
- 6 |
Zillow last checked:
Listing updated:
Listed by:
Heather Buckley Cell:208-484-1653,
Homes of Idaho
Source: IMLS,MLS#: 98996923
Facts & features
Interior
Bedrooms & bathrooms
- Bedrooms: 3
- Bathrooms: 3
- Main level bathrooms: 2
- Main level bedrooms: 3
Primary bedroom
- Level: Main
- Area: 272
- Dimensions: 17 x 16
Bedroom 2
- Level: Main
- Area: 156
- Dimensions: 13 x 12
Bedroom 3
- Level: Main
- Area: 144
- Dimensions: 12 x 12
Heating
- Forced Air, Natural Gas
Cooling
- Central Air
Appliances
- Included: Gas Water Heater, Tankless Water Heater, Dishwasher, Disposal, Double Oven, Microwave, Oven/Range Built-In, Gas Range
Features
- Bath-Master, Bed-Master Main Level, Den/Office, Great Room, Double Vanity, Central Vacuum Plumbed, Walk-In Closet(s), Breakfast Bar, Pantry, Kitchen Island, Quartz Counters, Number of Baths Main Level: 2
- Flooring: Tile, Carpet, Engineered Wood Floors
- Has basement: No
- Number of fireplaces: 1
- Fireplace features: One, Gas
Interior area
- Total structure area: 2,571
- Total interior livable area: 2,571 sqft
- Finished area above ground: 2,571
- Finished area below ground: 0
Property
Parking
- Total spaces: 3
- Parking features: Attached, Driveway
- Attached garage spaces: 3
- Has uncovered spaces: Yes
Features
- Levels: One
- Patio & porch: Covered Patio/Deck
- Pool features: Community, In Ground, Pool
- Fencing: Full,Wood
Lot
- Size: 7,797 Square Feet
- Dimensions: 120 x 60
- Features: Standard Lot 6000-9999 SF, Irrigation Available, Sidewalks, Corner Lot, Auto Sprinkler System, Drip Sprinkler System, Full Sprinkler System, Pressurized Irrigation Sprinkler System
Details
- Parcel number: R0475920040
Construction
Type & style
- Home type: SingleFamily
- Property subtype: Single Family Residence
Materials
- Frame, Stone, Stucco
- Foundation: Crawl Space
- Roof: Composition
Condition
- New Construction
- New construction: Yes
- Year built: 2026
Details
- Builder name: James Clyde Homes
Utilities & green energy
- Electric: Photovoltaics Seller Owned
- Water: Public
- Utilities for property: Sewer Connected, Cable Connected
Green energy
- Green verification: HERS Index Score
Community & HOA
Community
- Subdivision: Pinnacle
HOA
- Has HOA: Yes
- HOA fee: $250 quarterly
Location
- Region: Meridian
Financial & listing details
- Price per square foot: $342/sqft
- Date on market: 8/10/2026
- Listing terms: Cash,Conventional,VA Loan
- Ownership: Fee Simple
- Road surface type: Paved
Estimated market value
Not available
Estimated sales range
Not available
Not available
Price history
Price history is unavailable.
Public tax history
Tax history is unavailable.
Monthly payment
Est. payment
Payment breakdown
Explore the cost of this home by adjusting the details. Changes won't be saved.Climate risks
Neighborhood: 83642
Nearby schools
GreatSchools rating
- 9/10Lake Hazel Elementary SchoolGrades: PK-5Distance: 2.2 mi
- 6/10Lake Hazel Middle SchoolGrades: 6-8Distance: 2.3 mi
- 8/10Mountain View High SchoolGrades: 9-12Distance: 3.1 mi
Schools provided by the listing agent
- Elementary: Mary McPherson
- Middle: Victory
- High: Mountain View
- District: West Ada School District
Source: IMLS. This data may not be complete. We recommend contacting the local school district to confirm school assignments for this home.
- $999,7774 bd4 ba3k sqft1910 E Adler Hof St, Meridian, ID 83642New Construction

- $--3 bd2 ba2.1k sqft1911 E Ambition St, Meridian, ID 83642Sold
- $710,5003 bd3 ba2.3k sqft7030 S Capstone Ave, Meridian, ID 83642Pending

- $527,4003 bd2 ba1.8k sqft1887 E Ambition St, Meridian, ID 83642Off Market
- $699,9003 bd4 ba2.4k sqft1935 E Ambition St, Meridian, ID 83642Pending
- $--4 bd3 ba2.3k sqft1959 E Ambition St, Meridian, ID 83642Sold
- $--4 bd3 ba3.1k sqft1874 E Ambition St, Meridian, ID 83642Sold
- $--3 bd3 ba2.1k sqft6976 S Steeple Ave, Meridian, ID 83642Sold
A local agent can set up tours, give advice and negotiate with sellers.
Similar homes
- $999,7774 bd4 ba3k sqft1910 E Adler Hof St, Meridian, ID 83642ActiveMLS ID #98996917, Heather Buckley, Homes of Idaho. IMLS
- $879,0004 bd3 ba2.7k sqft2759 E Sawtelle Peak St, Meridian, ID 83642Active
 MLS ID #98995581, Scott Pearce, Fathom Realty. IMLS
 - $899,0004 bd4 ba3.2k sqft5379 S Mesa Trail Pl, Meridian, ID 83642Active
 MLS ID #98996519, Jennifer Stacey, John L Scott Downtown. IMLS
 - $849,7773 bd3 ba2.5k sqft5946 S Pinpoint Way, Meridian, ID 83642Active
 MLS ID #98995286, Heather Buckley, Homes of Idaho. IMLS
 - $1,099,7774 bd4 ba2.9k sqft7094 S Cadence Ave, Meridian, ID 83642ActiveMLS ID #98996290, Heather Buckley, Homes of Idaho. IMLS
- $819,9904 bd4 ba3.6k sqft4227 E Rincon Dr, Meridian, ID 83642ActiveIMLS
- $1,027,7673 bd4 ba3k sqft3108 E Renwick St, Meridian, ID 83642ActiveIMLS
- $1,075,0003 bd3 ba3.1k sqft2976 E Parulo Dr, Meridian, ID 83642ActiveMLS ID #98991175, Michael Petras, Homes of Idaho. IMLS
- $779,9994 bd3 ba2.7k sqft470 E Claymont Ct, Meridian, ID 83642ActiveMLS ID #98992903, Faith Mikita, Homes of Idaho. IMLS
- $824,9904 bd4 ba3.6k sqft4934 S Bleachfield Ave, Meridian, ID 83642ActiveIMLS
- from $859,0004 bd4 ba2.5k sqftSawgrass RV Plan, Jackson Ridge, Meridian, ID 83642New ConstructionTresidio Homes
- $524,9003 bd3 ba2.2k sqft3286 E Collingwood Dr, Meridian, ID 83642ActiveMLS ID #98989921, Andrea Pettitt, Silvercreek Realty Group. IMLS
- $689,9904 bd3 ba2.6k sqft4179 E Rincon Dr, Meridian, ID 83642ActiveIMLS
- $699,9005 bd3 ba2.5k sqft2877 W Jutland St, Meridian, ID 83642ActiveMLS ID #98995779, Kathryn Wentworth, Homes of Idaho. IMLS
- $699,0004 bd3 ba2.6k sqft1906 N Ryde Ave, Kuna, ID 83634ActiveMLS ID #98996603, Jesse Taff, Boise Premier Real Estate. IMLS
- $874,9003 bd3 ba2.6k sqft4106 W Prickly Pear Dr, Eagle, ID 83616ActiveMLS ID #98995892, James Moser, Boise Premier Real Estate. IMLS
- $572,5003 bd3 ba2.1k sqft5038 S Palatino Ln, Meridian, ID 83642ActiveMLS ID #98993251, Christopher Flexhaug, Relocate 208. IMLS
- $879,0003 bd3 ba2.5k sqft404 S Aspen Lakes Way, Star, ID 83669ActiveMLS ID #98995818, Martina Wilder, Silvercreek Realty Group. IMLS
- $559,9003 bd3 ba1.8k sqft1999 E Presidential Dr, Meridian, ID 83642ActiveMLS ID #98995983, Patrick Tilman, FLX Real Estate, LLC. IMLS
- $885,0004 bd3 ba2.4k sqft11287 S Saylis Way, Kuna, ID 83634ActiveMLS ID #98988031, Katiuscia Maria, Group One Sotheby's Int'l Realty. IMLS
