Backing directly to the fifth hole at Boise Ranch Golf Course, Shadow Mountain Homes offers The Fairway as their 2026 Fall Parade Home. Balancing a strong presentation of exaggerated space (20' ceiling, oversized balcony and bonus room, 8' doors throughout, etc.) with comfortable timeless selections, this home just feels different. The layout is a spacious 3 bedroom plan with the bonus doubling as a guest suite and the primary suite on the main level for convenience. Expect the quality Shadow Mountain Homes is known for, including detailed craftsmanship, premium selections and spatial awareness.Catwalk on the second floor? yes. Epoxied garage floor? Yes. 220V in the garage? YES! Fully fenced and landscaped, this low-maintenance lifestyle in Poiema affords time and energy. Poiema is located less than 4 miles from the freeway, providing easy access to the airport and Micron Tech. Stunning views of the course from the East (off the 5th fairway) mean shaded afternoons and protected mountain vistas. More than just happy, this home will make you proud. Be sure you don't miss this one!
Active
$747,519
6536 S Astoria Ave, Meridian, ID 83642
3beds
3baths
2,390sqft
Townhouse
Built in 2026
3,484 Square Feet Lot
$745,700 Zestimate®
$313/sqft
$104/mo HOA
What's special
Epoxied garage floorBonus roomDetailed craftsmanshipOversized balconyPremium selectionsFully fenced and landscaped
- 21 days
- 475
- 27
Zillow last checked:
Listing updated:
Listed by:
Christopher Majors Home:208-866-8565,
Better Homes & Gardens 43North,
Joe Grubiak 208-514-9258,
Better Homes & Gardens 43North
Source: IMLS,MLS#: 99002716
Facts & features
Interior
Bedrooms & bathrooms
- Bedrooms: 3
- Bathrooms: 3
- Main level bathrooms: 1
- Main level bedrooms: 1
Primary bedroom
- Level: Main
Bedroom 2
- Level: Upper
Bedroom 3
- Level: Upper
Family room
- Level: Main
Kitchen
- Level: Main
Heating
- Forced Air, Natural Gas
Cooling
- Central Air
Appliances
- Included: Electric Water Heater, Tankless Water Heater, Recirculating Pump Water Heater, Dishwasher, Disposal, Microwave, Oven/Range Freestanding, Refrigerator
Features
- Bath-Master, Bed-Master Main Level, Guest Room, Family Room, Great Room, Rec/Bonus, Double Vanity, Central Vacuum Plumbed, Walk-In Closet(s), Walk In Shower, Pantry, Kitchen Island, Quartz Counters, Number of Baths Main Level: 1, Number of Baths Upper Level: 1, Bonus Room Level: Upper
- Flooring: Tile, Carpet, Engineered Wood Floors
- Has basement: No
- Has fireplace: Yes
- Fireplace features: Gas, Insert
Interior area
- Total structure area: 2,390
- Total interior livable area: 2,390 sqft
- Finished area above ground: 2,390
- Finished area below ground: 0
Property
Parking
- Total spaces: 2
- Parking features: Attached, Driveway
- Attached garage spaces: 2
- Has uncovered spaces: Yes
Features
- Levels: Two
- Fencing: Full,Metal,Vinyl
Lot
- Size: 3,484 Square Feet
- Dimensions: 110 x 32
- Features: Sm Lot 5999 SF, On Golf Course, Irrigation Available, Sidewalks, Auto Sprinkler System, Drip Sprinkler System, Full Sprinkler System
Details
- Parcel number: R7125260340
Construction
Type & style
- Home type: Townhouse
- Property subtype: Townhouse
Materials
- Concrete, Frame, Stone, Stucco
- Foundation: Crawl Space
- Roof: Other
Condition
- New Construction
- New construction: Yes
- Year built: 2026
Details
- Builder name: Shadow Mountain
Utilities & green energy
- Water: Public
- Utilities for property: Sewer Connected
Green energy
- Green verification: HERS Index Score
Community & HOA
Community
- Subdivision: Poiema
HOA
- Has HOA: Yes
- HOA fee: $625 semi-annually
Location
- Region: Meridian
Financial & listing details
- Price per square foot: $313/sqft
- Tax assessed value: $164,300
- Annual tax amount: $457
- Date on market: 10/2/2026
- Listing terms: Cash,Consider All,FHA,VA Loan
- Ownership: Fee Simple,Fractional Ownership: No
- Road surface type: Paved
Estimated market value
$745,700
$708,000 - $783,000
$2,625/mo
Price history
Price history is unavailable.
Public tax history
| Year | Property taxes | Tax assessment |
|---|---|---|
| 2026 | $457 -30.1% | $164,300 +295.9% |
| 2025 | $654 | $41,500 -69.1% |
| 2024 | -- | $134,200 |
| 2023 | -- | -- |
Find assessor info on the county website
Monthly payment
Est. payment
Payment breakdown
Explore the cost of this home by adjusting the details. Changes won't be saved.Climate risks
Neighborhood: 83642
Nearby schools
Schools provided by the listing agent
- Elementary: Hillsdale
- Middle: Lake Hazel
- High: Mountain View
- District: West Ada School District
Source: IMLS. This data may not be complete. We recommend contacting the local school district to confirm school assignments for this home.
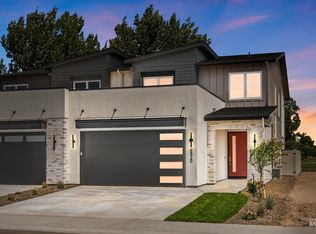
Similar homes
- $779,0003 bd3 ba2.3k sqft1839 E Acme St, Meridian, ID 83642Active
 IMLS
- $799,9003 bd3 ba2.3k sqft7021 S Steeple Ave, Meridian, ID 83642Active
 MLS ID #98995722, Jameson Shaw, Aspire Realty Group. IMLS
- $874,9004 bd4 ba2.8k sqft6821 S Krakauer Pl, Meridian, ID 83642Active
 IMLS
- $649,9003 bd3 ba1.9k sqft881 E Crescendo St, Meridian, ID 83642Active
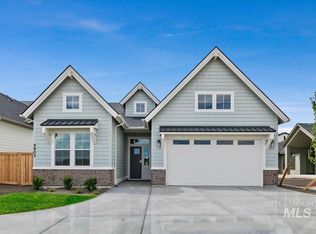 IMLS
