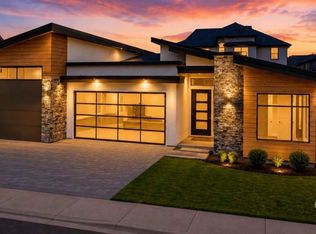
This beautifully designed new construction home offers flexibility, functionality and elevated finishes throughout. Featuring 4 bedrooms or 3 bedrooms plus a dedicated office this layout is perfect for modern living. The office includes a stylish barn door creating an ideal work-from-home space with both privacy and charm. Inside you’ll find thoughtfully curated upgrades including custom cabinetry, beautifully tiled bathrooms and a stunning fully tiled-accented fireplace that anchors the main living area. Natural light pours into the home through two large sliding glass doors in the great room and dining area creating a bright and inviting atmosphere. Entertain with ease thanks to the convenient dry bar just off the main living space—perfect for hosting guests or enjoying a quiet evening at home. Car enthusiasts and outdoor lovers will appreciate the 34-foot deep garage bay offering ample room for vehicles, storage, and all your gear and toys. Ideally located just minutes from Roaring Springs, Wahooz, freeway access, shopping, Victory Middle School, and Bear Creek Park—this home combines comfort, convenience, and style in one exceptional package.
Active
Price cut: $20K (9/10)
$849,900
857 W Scoria Ct, Meridian, ID 83642
4beds
3baths
2,242sqft
Single Family Residence
Built in 2026
6,490 Square Feet Lot
$848,900 Zestimate®
$379/sqft
$50/mo HOA
What's special
Stylish barn doorElevated finishes throughoutBright and inviting atmosphereBeautifully tiled bathroomsCustom cabinetry
- 81 days
- 429
- 31
Zillow last checked:
Listing updated:
Listed by:
Candice Lasher Cell:208-272-0257,
Boise Premier Real Estate
Source: IMLS,MLS#: 98993487
Facts & features
Interior
Bedrooms & bathrooms
- Bedrooms: 4
- Bathrooms: 3
- Main level bathrooms: 2
- Main level bedrooms: 4
Primary bedroom
- Level: Main
- Area: 210
- Dimensions: 14 x 15
Bedroom 2
- Level: Main
- Area: 121
- Dimensions: 11 x 11
Bedroom 3
- Level: Main
- Area: 121
- Dimensions: 11 x 11
Bedroom 4
- Level: Main
- Area: 121
- Dimensions: 11 x 11
Heating
- Forced Air, Natural Gas
Cooling
- Central Air
Appliances
- Included: Gas Water Heater, Tankless Water Heater, Dishwasher, Disposal, Oven/Range Built-In
Features
- Bath-Master, Bed-Master Main Level, Split Bedroom, Den/Office, Great Room, Central Vacuum Plumbed, Walk-In Closet(s), Pantry, Quartz Counters, Number of Baths Main Level: 2
- Has basement: No
- Number of fireplaces: 1
- Fireplace features: One, Gas
Interior area
- Total structure area: 2,242
- Total interior livable area: 2,242 sqft
- Finished area above ground: 2,242
Property
Parking
- Total spaces: 3
- Parking features: Attached, RV Access/Parking
- Attached garage spaces: 3
Features
- Levels: One
- Patio & porch: Covered Patio/Deck
- Fencing: Full
Lot
- Size: 6,490 Square Feet
- Features: Standard Lot 6000-9999 SF, Sidewalks, Auto Sprinkler System, Pressurized Irrigation Sprinkler System
Details
- Parcel number: R7980270180
Construction
Type & style
- Home type: SingleFamily
- Property subtype: Single Family Residence
Materials
- Frame, Metal Siding, Stone, Stucco, Circ./Cond - Crawl Space
- Roof: Composition,Architectural Style
Condition
- New Construction
- New construction: Yes
- Year built: 2026
Details
- Builder name: Lasher Enterprises
Utilities & green energy
- Water: Public
- Utilities for property: Sewer Connected, Cable Connected
Community & HOA
HOA
- Has HOA: Yes
- HOA fee: $600 annually
Location
- Region: Meridian
Financial & listing details
- Price per square foot: $379/sqft
- Tax assessed value: $173,600
- Date on market: 7/10/2026
- Listing terms: Cash,Conventional,FHA,VA Loan
- Ownership: Fee Simple
Estimated market value
$848,900
$806,000 - $891,000
Not available
Price history
Price history is unavailable.
Public tax history
| Year | Property taxes | Tax assessment |
|---|---|---|
| 2026 | -- | $173,600 |
Find assessor info on the county website
Monthly payment
Est. payment
Payment breakdown
Explore the cost of this home by adjusting the details. Changes won't be saved.Climate risks
Neighborhood: 83642
Nearby schools
Schools provided by the listing agent
- Elementary: Peregrine
- Middle: Victory
- High: Meridian
- District: West Ada School District
Source: IMLS. This data may not be complete. We recommend contacting the local school district to confirm school assignments for this home.
Similar homes
- $899,9004 bd4 ba2.9k sqft1947 E Acme St, Meridian, ID 83642Active
 IMLS
IMLS - $874,9004 bd4 ba2.8k sqft6821 S Krakauer Pl, Meridian, ID 83642Active
 IMLS
IMLS - $799,9003 bd3 ba2.3k sqft7021 S Steeple Ave, Meridian, ID 83642Active
 MLS ID #98995722, Jameson Shaw, Aspire Realty Group. IMLS
 - $849,9005 bd4 ba3.2k sqft1008 E Osorno Dr, Kuna, ID 83634Active
 MLS ID #98993416, Nicholas Gaub, Fathom Realty. IMLS
