Modern design meets elevated craftsmanship in this brand-new home by Lasher Enterprises. Offering 2,277 sq ft, 3 bedrooms, 2.5 baths and a dedicated office, this thoughtfully designed single-level home is filled with custom details throughout. The open-concept kitchen features custom cabinetry, quartz countertops, an oversized island, walk-in pantry and designer lighting, flowing into the great room with a statement tile-accent fireplace. A 16' sliding glass door opens to the expansive covered patio, creating seamless indoor-outdoor living. The private primary suite features a beautifully finished bath, oversized walk-in closet and direct access to the laundry room. Upgraded tile, custom built-ins and cabinetry, elevated fixtures and carefully selected finishes give the home a polished, custom feel. The striking modern exterior combines warm wood tones, stone and clean architectural lines. The garage offers plenty of space including a 13' ceiling in the oversized bay—perfect for toys, storage and more. Located in Slatestone near parks, schools, shopping, dining, Roaring Springs, Wahooz and freeway access.
Active
$864,000
909 W Scoria Ct, Meridian, ID 83642
3beds
3baths
2,277sqft
Single Family Residence
Built in 2027
6,926 Square Feet Lot
$861,300 Zestimate®
$379/sqft
$50/mo HOA
What's special
- 62 days
- 223
- 14
Zillow last checked:
Listing updated:
Listed by:
Candice Lasher Cell:208-272-0257,
Boise Premier Real Estate
Source: IMLS,MLS#: 99000277
Facts & features
Interior
Bedrooms & bathrooms
- Bedrooms: 3
- Bathrooms: 3
- Main level bathrooms: 2
- Main level bedrooms: 3
Primary bedroom
- Level: Main
- Area: 225
- Dimensions: 15 x 15
Bedroom 2
- Level: Main
- Area: 121
- Dimensions: 11 x 11
Bedroom 3
- Level: Main
- Area: 121
- Dimensions: 11 x 11
Office
- Level: Main
Heating
- Forced Air, Natural Gas
Cooling
- Central Air
Appliances
- Included: Gas Water Heater, ENERGY STAR Qualified Water Heater, Tankless Water Heater, Recirculating Pump Water Heater, Double Oven, Oven/Range Built-In
Features
- Bath-Master, Bed-Master Main Level, Split Bedroom, Den/Office, Great Room, Double Vanity, Central Vacuum Plumbed, Walk-In Closet(s), Walk In Shower, Pantry, Quartz Counters, Number of Baths Main Level: 2
- Has basement: No
- Number of fireplaces: 1
- Fireplace features: One, Gas
Interior area
- Total structure area: 2,277
- Total interior livable area: 2,277 sqft
- Finished area above ground: 2,277
Property
Parking
- Total spaces: 3
- Parking features: RV Access/Parking
- Garage spaces: 3
Features
- Levels: One
- Stories: 1
- Patio & porch: Covered Patio/Deck
- Fencing: Full
Lot
- Size: 6,926 Square Feet
- Features: Standard Lot 6000-9999 SF, Auto Sprinkler System, Full Sprinkler System, Pressurized Irrigation Sprinkler System
Details
- Parcel number: R7980270300
Construction
Type & style
- Home type: SingleFamily
- Property subtype: Single Family Residence
Materials
- Frame, Masonry, Stone, Stucco, Vinyl Siding, Circ./Cond - Crawl Space
- Foundation: Crawl Space
- Roof: Architectural Style
Condition
- New Construction
- New construction: Yes
- Year built: 2027
Utilities & green energy
- Electric: 220 Volts
- Water: Public
- Utilities for property: Sewer Connected, Cable Connected, Broadband Internet
Green energy
- Indoor air quality: Contaminant Control
Community & HOA
HOA
- Has HOA: Yes
- HOA fee: $600 annually
Location
- Region: Meridian
Financial & listing details
- Price per square foot: $379/sqft
- Date on market: 9/10/2026
- Listing terms: Cash,Conventional,FHA,VA Loan
- Ownership: Fee Simple
- Road surface type: Paved
Estimated market value
$861,300
$818,000 - $904,000
$2,821/mo
Price history
Price history is unavailable.
Public tax history
Tax history is unavailable.
Monthly payment
Est. payment
Payment breakdown
Explore the cost of this home by adjusting the details. Changes won't be saved.Climate risks
Neighborhood: 83642
Nearby schools
Schools provided by the listing agent
- Elementary: Peregrine
- Middle: Victory
- High: Meridian
- District: West Ada School District
Source: IMLS. This data may not be complete. We recommend contacting the local school district to confirm school assignments for this home.
Similar homes
- $834,9003 bd3 ba2.2k sqft1807 S Linder Rd, Meridian, ID 83642Active
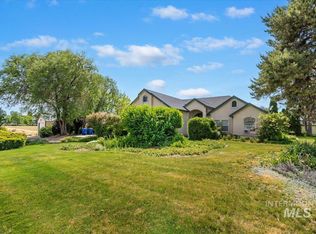 MLS ID #98987273, Stan Buscher, 208 Real Estate. IMLS
- $820,0004 bd4 ba3.1k sqft1453 W Aspen Cove Dr, Meridian, ID 83642Active
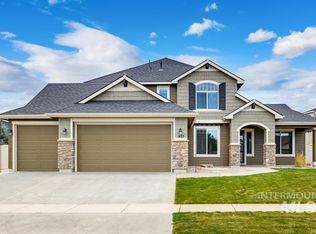 MLS ID #99003964, Lysi Bishop, Keller Williams Realty Boise. IMLS
- $849,9004 bd3 ba2.2k sqft857 W Scoria Ct, Meridian, ID 83642Active
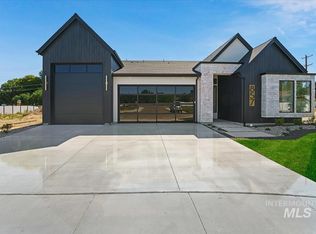 MLS ID #98993487, Candice Lasher, Boise Premier Real Estate. IMLS
- from $841,0003 bd3 ba2.7k sqftDavenport Bonus Plan, Jackson Ridge, Meridian, ID 83642New Construction
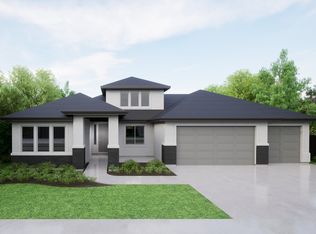 Tresidio Homes
