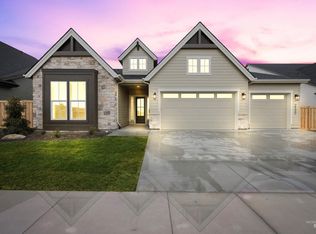
The Bayview is a spacious two-story home designed for entertaining. The main level features an open family room with 10-foot ceilings and a beautifully designed kitchen. The luxurious primary suite is conveniently located on the first floor, while upstairs offers a bonus room, two additional bedrooms, and a half-bath, making it an ideal space for guests or a media area. With its functional layout and modern design, the Bayview is the perfect home for making memories. With a spacious garage, landscaped yard, and move-in ready finishes, this home is ideal for families or anyone seeking a convenient, luxurious, and active neighborhood lifestyle. You’ll access to parks, playgrounds, walking paths, sparkling pools, and gathering spaces, all just minutes from top-rated schools, shopping, Discovery Park, Boise Ranch golf course, and I-84. With full landscaping and fencing, this move-in ready home perfectly blends style, function, and the Pinnacle lifestyle! (Presold Listing)
Pending
$858,100
7070 S Cadence Ave, Meridian, ID 83642
3beds
3baths
2,800sqft
Single Family Residence
Built in 2026
8,581 Square Feet Lot
$858,500 Zestimate®
$306/sqft
$83/mo HOA
What's special
- 46 days
- 8
- 0
Zillow last checked:
Listing updated:
Listed by:
Jessica Dreben Cell:208-954-7552,
Equity Northwest Real Estate,
Andrew Archuleta 208-860-0752,
Equity Northwest Real Estate
Source: IMLS,MLS#: 98998797
Facts & features
Interior
Bedrooms & bathrooms
- Bedrooms: 3
- Bathrooms: 3
- Main level bathrooms: 2
- Main level bedrooms: 3
Primary bedroom
- Level: Main
- Area: 195
- Dimensions: 13 x 15
Bedroom 2
- Level: Main
- Area: 120
- Dimensions: 12 x 10
Bedroom 3
- Level: Main
- Area: 120
- Dimensions: 12 x 10
Family room
- Level: Main
- Area: 300
- Dimensions: 15 x 20
Kitchen
- Level: Main
- Area: 195
- Dimensions: 13 x 15
Heating
- Forced Air, Natural Gas
Cooling
- Central Air
Appliances
- Included: Gas Water Heater, ENERGY STAR Qualified Water Heater, Dishwasher, Disposal, Microwave, Oven/Range Built-In, Gas Range
Features
- Bath-Master, Den/Office, Family Room, Rec/Bonus, Double Vanity, Walk-In Closet(s), Walk In Shower, Breakfast Bar, Pantry, Kitchen Island, Quartz Counters, Number of Baths Main Level: 2, Number of Baths Upper Level: 0.5, Bonus Room Size: 14X24, Bonus Room Level: Upper
- Flooring: Tile, Carpet, Engineered Wood Floors
- Has basement: No
- Number of fireplaces: 1
- Fireplace features: One, Gas
Interior area
- Total structure area: 2,800
- Total interior livable area: 2,800 sqft
- Finished area above ground: 2,800
- Finished area below ground: 0
Property
Parking
- Total spaces: 3
- Parking features: Attached, Driveway
- Attached garage spaces: 3
- Has uncovered spaces: Yes
Features
- Levels: Single w/ Upstairs Bonus Room
- Patio & porch: Covered Patio/Deck
- Pool features: Community, In Ground
- Fencing: Full,Wood
Lot
- Size: 8,581 Square Feet
- Dimensions: 130 x 66
- Features: Standard Lot 6000-9999 SF, Irrigation Available, Sidewalks, Auto Sprinkler System, Drip Sprinkler System, Full Sprinkler System, Pressurized Irrigation Sprinkler System
Details
- Parcel number: R0475920260
Construction
Type & style
- Home type: SingleFamily
- Property subtype: Single Family Residence
Materials
- Brick, Concrete, Stone, HardiPlank Type
- Foundation: Crawl Space
- Roof: Composition,Architectural Style
Condition
- New Construction
- New construction: Yes
- Year built: 2026
Details
- Builder name: Brighton Homes
Utilities & green energy
- Water: Public
- Utilities for property: Sewer Connected, Cable Connected, Broadband Internet
Green energy
- Green verification: HERS Index Score, ENERGY STAR Certified Homes
Community & HOA
Community
- Subdivision: Pinnacle
HOA
- Has HOA: Yes
- HOA fee: $250 quarterly
Location
- Region: Meridian
Financial & listing details
- Price per square foot: $306/sqft
- Date on market: 8/27/2026
- Listing terms: Cash,Conventional,FHA,VA Loan
- Ownership: Fee Simple,Fractional Ownership: No
- Road surface type: Paved
Estimated market value
$858,500
$816,000 - $901,000
$3,407/mo
Price history
Price history is unavailable.
Public tax history
Tax history is unavailable.
Monthly payment
Est. payment
Payment breakdown
Explore the cost of this home by adjusting the details. Changes won't be saved.Climate risks
Neighborhood: 83642
Nearby schools
Schools provided by the listing agent
- Elementary: Mary McPherson
- Middle: Victory
- High: Mountain View
- District: West Ada School District
Source: IMLS. This data may not be complete. We recommend contacting the local school district to confirm school assignments for this home.


Similar homes
- $919,8005 bd5 ba3.2k sqft4185 S Ridge Edge Way, Meridian, ID 83642New Construction
 Pacific Lifestyle Homes
 - $934,8005 bd4 ba2.8k sqft4167 S Ridge Edge Way, Meridian, ID 83642New Construction
 Pacific Lifestyle Homes
 - $849,9004 bd3 ba2.4k sqft9529 S Blue Oak Ave, Kuna, ID 83634Active
 MLS ID #98999500, Jason Winkle, Coldwell Banker Tomlinson. IMLS
 - from $919,8004 bd4 ba3.2k sqftThe Magnolia Plan, Brundage Estates, Meridian, ID 83642New Construction
 Pacific Lifestyle Homes
