This distinguished single-level residence commands attention from its corner-lot setting, offering 2,645 sq ft of refined living where architectural detail and modern luxury meet. A grand entryway introduces the home with the coffered ceiling, designer lighting, and curated art niches that create a gallery-like sense of arrival. The property includes two master suites providing exceptional versatility for guests or multi-generational living. The two additional bedrooms offer flexibility for work, hobbies, or guests. The heart of the home is an impeccably designed chef's kitchen, where every detail reflects craftsmanship and luxury. High-end appliances pair with a double oven, creating a space ready for everyday cooking and elevated entertaining. A farmhouse sink anchors the large island, surrounded by dovetail-constructed drawers, premium countertops, and designer pendant lighting that adds sculptural elegance. The great room serves as a dramatic centerpiece of the home, defined by its coffered ceiling, designer lighting, gas fireplace and an abundance of windows. Outside, professionally designed landscaping, stand-alone brick BBQ and the extended patio provide the space and atmosphere for entertaining and relaxing. The home is designed to make life easy, comfortable, and inviting.
Active
Price cut: $25K (7/17)
$875,000
5824 S Astoria Ave, Meridian, ID 83642
4beds
3baths
2,645sqft
:
Get pre-qualified$5,307/mo
Single Family Residence
Built in 2018
9,583 Square Feet Lot
$866,500 Zestimate®
$331/sqft
$50/mo HOA
What's special
Gas fireplaceDesigner lightingDesigner pendant lightingFarmhouse sinkDovetail-constructed drawersCurated art nichesProfessionally designed landscaping
- 27 days |
- 970 |
- 21 |
Likely to sell faster than
Zillow last checked:
Listing updated:
Listed by:
Laura Pinelli Cell:208-616-5501,
Silvercreek Realty Group
Source: IMLS,MLS#: 98991981
Facts & features
Interior
Bedrooms & bathrooms
- Bedrooms: 4
- Bathrooms: 3
- Main level bathrooms: 3
- Main level bedrooms: 4
Primary bedroom
- Level: Main
- Area: 272
- Dimensions: 16 x 17
Bedroom 2
- Level: Main
- Area: 234
- Dimensions: 13 x 18
Bedroom 3
- Level: Main
- Area: 156
- Dimensions: 12 x 13
Bedroom 4
- Level: Main
- Area: 132
- Dimensions: 11 x 12
Heating
- Forced Air, Ductless/Mini Split
Appliances
- Included: Gas Water Heater, Tank Water Heater, Dishwasher, Disposal, Double Oven, Microwave, Refrigerator, Washer, Dryer, Water Softener Owned, Gas Oven, Gas Range
Features
- Bath-Master, Bed-Master Main Level, Family Room, Great Room, Two Master Bedrooms, Double Vanity, Central Vacuum Plumbed, Walk-In Closet(s), Pantry, Kitchen Island, Number of Baths Main Level: 3
- Flooring: Hardwood
- Has basement: No
- Number of fireplaces: 1
- Fireplace features: One, Insert
Interior area
- Total structure area: 2,645
- Total interior livable area: 2,645 sqft
- Finished area above ground: 2,645
Property
Parking
- Total spaces: 3
- Parking features: Garage
- Garage spaces: 3
Accessibility
- Accessibility features: Bathroom Bars
Features
- Levels: One
- Patio & porch: Covered Patio/Deck
- Fencing: Wood
Lot
- Size: 9,583 Square Feet
- Dimensions: 117 x 80
- Features: Standard Lot 6000-9999 SF, Corner Lot
Details
- Parcel number: R3636190180
- Lease amount: $0
Construction
Type & style
- Home type: SingleFamily
- Property subtype: Single Family Residence
Materials
- Stucco
- Foundation: Crawl Space
- Roof: Composition
Condition
- Year built: 2018
Details
- Builder name: Todd Campbell
Utilities & green energy
- Water: Public
- Utilities for property: Sewer Connected, Broadband Internet
Community & HOA
Community
- Subdivision: Century Farm
HOA
- Has HOA: Yes
- HOA fee: $600 annually
Location
- Region: Meridian
Financial & listing details
- Price per square foot: $331/sqft
- Tax assessed value: $694,800
- Annual tax amount: $3,111
- Date on market: 6/27/2026
- Listing terms: Cash,Conventional,FHA,Private Financing Available,VA Loan
- Ownership: Fee Simple
- Road surface type: Paved
Estimated market value
$866,500
$823,000 - $910,000
$3,162/mo
Price history
Price history is unavailable.
Public tax history
| Year | Property taxes | Tax assessment |
|---|---|---|
| 2025 | $3,260 -3.1% | $694,800 +5.5% |
| 2024 | $3,365 -18.4% | $658,800 +4.6% |
| 2023 | $4,124 +6.4% | $629,700 -19.4% |
| 2022 | $3,874 +33.2% | $780,800 +42.3% |
| 2021 | $2,909 -23.9% | $548,800 +21.7% |
| 2020 | $3,824 | $451,000 -0.8% |
| 2019 | -- | $454,800 +507.2% |
| 2018 | -- | $74,900 |
Find assessor info on the county website
Monthly payment
Est. payment
Payment breakdown
Explore the cost of this home by adjusting the details. Changes won't be saved.Climate risks
Neighborhood: 83642
Nearby schools
GreatSchools rating
- 10/10Hillsdale ElementaryGrades: PK-5Distance: 0.4 mi
- 6/10Lake Hazel Middle SchoolGrades: 6-8Distance: 0.9 mi
- 8/10Mountain View High SchoolGrades: 9-12Distance: 2.6 mi
Schools provided by the listing agent
- Elementary: Hillsdale
- Middle: Lake Hazel
- High: Mountain View
- District: West Ada School District
Source: IMLS. This data may not be complete. We recommend contacting the local school district to confirm school assignments for this home.
- $848,7005 bd3 ba3.3k sqft5802 S Astoria Ave, Meridian, ID 83642Off Market
- $908,2004 bd3 ba2.9k sqft5608 S Astoria Ave, Meridian, ID 83642Off Market
- $845,3005 bd3 ba3.3k sqft5780 S Astoria Ave, Meridian, ID 83642Off Market
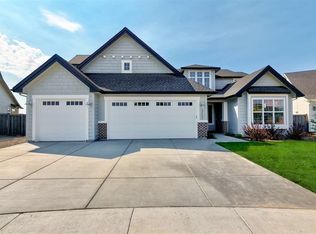
- $621,1003 bd2 ba1.8k sqft5836 S Astoria Ave, Meridian, ID 83642Off Market
- $693,2003 bd2 ba2.3k sqft3941 E Renwick St, Meridian, ID 83642Off Market
- $887,6005 bd3 ba3k sqft5753 S Ashcroft Way, Meridian, ID 83642Off Market
- $648,7003 bd2 ba2k sqft3954 E Murchison St, Meridian, ID 83642Off Market
- $774,7004 bd2 ba3k sqft5758 S Astoria Ave, Meridian, ID 83642Off Market
A local agent can set up tours, give advice and negotiate with sellers.
Similar homes
- $825,0004 bd3 ba2.8k sqft457 E Palermo Dr, Meridian, ID 83642Active
 MLS ID #98992414, Katie Westhora, Silvercreek Realty Group. IMLS
 - $959,5004 bd4 ba3k sqft3834 E Englehart Ln, Meridian, ID 83642Active
 MLS ID #98986368, Meredith Doerr, Better Homes & Gardens 43North. IMLS
 - $879,9004 bd4 ba3.1k sqft1711 E Spire St, Meridian, ID 83642Active
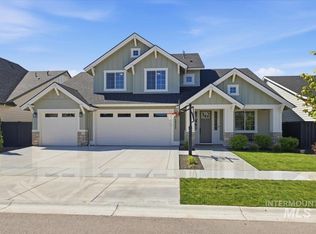 MLS ID #98987073, Preston Worley, Homes of Idaho. IMLS
 - $899,9004 bd3 ba3.1k sqft818 E Crescendo St, Meridian, ID 83642Active
 IMLS
IMLS - $999,9004 bd3 ba3.1k sqft1951 E Acme St, Meridian, ID 83642ActiveIMLS
- $600,0003 bd3 ba1.8k sqft3327 E Murchison St, Meridian, ID 83642ActiveMLS ID #98992768, Jonathan Long, Rise Realty, LLC. IMLS
- $589,9003 bd3 ba2.4k sqft3457 E Berghan St, Meridian, ID 83642ActiveMLS ID #98990944, Jeff Luckey, Homes of Idaho. IMLS
- $769,9003 bd4 ba2.3k sqft2541 E Tenzing Dr, Meridian, ID 83642ActiveIMLS
- $815,0005 bd3 ba3k sqft830 E Territory St, Meridian, ID 83646ActiveMLS ID #98991413, Stephen Sawyer, Stolfo Real Estate. IMLS
- $799,9005 bd4 ba2.9k sqft10979 W Leilani Dr, Boise, ID 83709ActiveMLS ID #98982485, Aaron Hale, Syme Real Estate. IMLS
- $785,0003 bd2 ba2.2k sqft6503 N Sand Bagger Way, Meridian, ID 83646Price ChangeMLS ID #98988834, Jason Chamness, Silvercreek Realty Group. IMLS
- $920,0005 bd4 ba3.7k sqft5738 N Lichfield Ave, Meridian, ID 83646ActiveMLS ID #98989109, Jordyn Majors, Compass RE. IMLS
- $959,0003 bd3 ba2.7k sqft3552 W Star Hollow Dr, Meridian, ID 83646ActiveMLS ID #98980596, Thomas Jones, Callison Group Real Estate. IMLS
- $985,0004 bd4 ba3k sqft4512 W Star Hollow Ct, Meridian, ID 83646ActiveMLS ID #98979442, Pamela Treadwell, Silvercreek Realty Group. IMLS
- $1,050,0003 bd3 ba3.2k sqft9709 W Snowcap Dr, Boise, ID 83709ActiveMLS ID #98991053, Manda Edge, Compass RE. IMLS
- $975,0005 bd5 ba3.8k sqft5371 W Philomena Dr, Meridian, ID 83646Price ChangeMLS ID #98991622, Lysi Bishop, Keller Williams Realty Boise. IMLS
- $564,9002 bd2 ba1.6k sqft3477 Kalinga Ln, Meridian, ID 83642ActiveMLS ID #98986987, Kit Fitzgerald, Equity Northwest Real Estate. IMLS
- $962,5003 bd3 ba3.2k sqft6922 N Agrarian Ave, Meridian, ID 83646ActiveMLS ID #98988462, Angela Aland, Silvercreek Realty Group. IMLS
- $1,049,0005 bd4 ba3k sqft604 S Rivermist Ave, Star, ID 83669Back on MarketMLS ID #98994976, Justin Mccarthy, NextStep Real Estate Advisors. IMLS
- $995,0004 bd3 ba2.9k sqft4701 W Braveheart St, Eagle, ID 83616ActiveMLS ID #98992931, Scott Graves, THG Real Estate. IMLS
