Now is your chance to grab this rare mulit-generational living home in the heart of Hazelwood Village and steps away from one of two saltwater community swimming pools! This stunning, updated residence offers a rare combination of luxury and function. Walk through the charming courtyard that leads to the main living area that features exposed wood beams and a beautiful brick accented wall. Primary bedroom features an ensuite with a fully tiled walk in shower, separate toilet room and dual vanities. Luxury vinyl planking with a natural wood appearance adorns the entire house for easy maintenance. Now featuring 5 spacious bedrooms and a MASSIVE built in pantry with pull-outs. The highlight of this property is a newly completed, self-contained mother-in-law suite with it's own entrance, kitchen, full bath and dedicated laundry. Perfect for multigenerational living, adult dependents or long-term guests!
Active
Price cut: $50K (7/16)
$799,900
10979 W Leilani Dr, Boise, ID 83709
5beds
4baths
2,918sqft
:
Get pre-qualified$4,874/mo
Single Family Residence
Built in 2016
6,969 Square Feet Lot
$-- Zestimate®
$274/sqft
$67/mo HOA
What's special
Charming courtyardBeautiful brick accented wallSeparate toilet roomExposed wood beamsDual vanities
- 112 days |
- 1,465 |
- 54 |
Likely to sell faster than
Zillow last checked:
Listing updated:
Listed by:
Aaron Hale Main:208-455-9392,
Syme Real Estate
Source: IMLS,MLS#: 98982485
Facts & features
Interior
Bedrooms & bathrooms
- Bedrooms: 5
- Bathrooms: 4
- Main level bathrooms: 3
- Main level bedrooms: 3
Primary bedroom
- Level: Main
- Area: 224
- Dimensions: 14 x 16
Bedroom 2
- Level: Main
- Area: 100
- Dimensions: 10 x 10
Bedroom 3
- Level: Main
- Area: 180
- Dimensions: 12 x 15
Bedroom 4
- Level: Upper
- Area: 80
- Dimensions: 8 x 10
Bedroom 5
- Level: Upper
- Area: 154
- Dimensions: 11 x 14
Family room
- Level: Upper
- Area: 216
- Dimensions: 12 x 18
Kitchen
- Level: Main
- Area: 180
- Dimensions: 12 x 15
Living room
- Level: Main
- Area: 462
- Dimensions: 21 x 22
Heating
- Forced Air, Natural Gas
Cooling
- Central Air, Ductless/Mini Split
Appliances
- Included: Gas Water Heater, Tank Water Heater, Dishwasher, Disposal, Microwave, Oven/Range Freestanding
Features
- Bath-Master, Bed-Master Main Level, Guest Room, Split Bedroom, Family Room, Rec/Bonus, Two Kitchens, Double Vanity, Walk-In Closet(s), Loft, Walk In Shower, Breakfast Bar, Pantry, Quartz Counters, Solid Surface Counters, Wood/Butcher Block Counters, Number of Baths Main Level: 3, Number of Baths Upper Level: 1
- Has basement: No
- Number of fireplaces: 1
- Fireplace features: One, Gas, Insert
Interior area
- Total structure area: 2,918
- Total interior livable area: 2,918 sqft
- Finished area above ground: 2,918
- Finished area below ground: 0
Video & virtual tour
Property
Parking
- Total spaces: 3
- Parking features: Attached, Driveway
- Attached garage spaces: 3
- Has uncovered spaces: Yes
- Details: Garage: 29x22
Features
- Levels: Two
- Patio & porch: Covered Patio/Deck
- Pool features: Community, In Ground, Pool
- Fencing: Full,Wood
Lot
- Size: 6,969 Square Feet
- Dimensions: 110 x 59
- Features: Standard Lot 6000-9999 SF, Irrigation Available, Sidewalks, Auto Sprinkler System, Full Sprinkler System, Pressurized Irrigation Sprinkler System, Irrigation Sprinkler System
Details
- Additional structures: Shed(s)
- Parcel number: R3526500230
- Zoning: R8
Construction
Type & style
- Home type: SingleFamily
- Property subtype: Single Family Residence
Materials
- Frame, Stone, Stucco
- Foundation: Crawl Space
- Roof: Composition
Condition
- Year built: 2016
Details
- Builder name: Asbury Construction
Utilities & green energy
- Water: Public
- Utilities for property: Sewer Connected, Cable Connected
Community & HOA
Community
- Subdivision: Hazelwood Village
HOA
- Has HOA: Yes
- HOA fee: $800 annually
Location
- Region: Boise
Financial & listing details
- Price per square foot: $274/sqft
- Tax assessed value: $637,500
- Annual tax amount: $1,813
- Date on market: 4/17/2026
- Listing terms: Cash,Conventional,FHA,VA Loan
- Ownership: Fee Simple,Fractional Ownership: No
- Road surface type: Paved
Estimated market value
Not available
Estimated sales range
Not available
Not available
Price history
Price history is unavailable.
Public tax history
| Year | Property taxes | Tax assessment |
|---|---|---|
| 2025 | $1,937 -3.1% | $637,500 +4.6% |
| 2024 | $1,999 -17% | $609,300 +5.1% |
| 2023 | $2,409 +0.2% | $579,700 -14.8% |
| 2022 | $2,405 -7.1% | $680,200 +26.2% |
| 2021 | $2,589 -14.6% | $539,000 +21.4% |
| 2020 | $3,030 +6.9% | $444,100 +3.5% |
| 2019 | $2,835 +11.4% | $429,100 +9.9% |
| 2018 | $2,546 +817.8% | $390,500 +13.3% |
| 2017 | $277 | $344,800 +578.7% |
| 2016 | $277 | $50,800 |
Find assessor info on the county website
Monthly payment
Est. payment
Payment breakdown
Explore the cost of this home by adjusting the details. Changes won't be saved.Climate risks
Neighborhood: Southwest Ada County
Nearby schools
GreatSchools rating
- 4/10Desert Sage Elementary SchoolGrades: PK-5Distance: 0.4 mi
- 6/10Lake Hazel Middle SchoolGrades: 6-8Distance: 0.9 mi
- 8/10Mountain View High SchoolGrades: 9-12Distance: 4 mi
Schools provided by the listing agent
- Elementary: Lake Hazel
- Middle: Lake Hazel
- High: Mountain View
- District: West Ada School District
Source: IMLS. This data may not be complete. We recommend contacting the local school district to confirm school assignments for this home.
- $558,7004 bd2 ba2.1k sqft10961 W Leilani Dr, Boise, ID 83709Off Market
- $620,0003 bd2 ba2k sqft10985 W Leilani Dr, Boise, ID 83709Off Market
- $481,7003 bd2 ba1.6k sqft10980 E Leilani Dr, Boise, ID 83709Off Market

- $635,1004 bd3 ba2.3k sqft10951 Oliana, Boise, ID 83709Off Market

- $597,2003 bd2 ba2.1k sqft10955 W Leilani Dr, Boise, ID 83709Off Market
- $369,300-- bd-- ba-- sqft10960 W Mossywood Dr, Boise, ID 83709Off Market
- $553,2003 bd2 ba1.6k sqft10980 W Leilani Dr, Boise, ID 83709Off Market
- $519,9003 bd2 ba1.8k sqft10942 W Mossywood Dr, Boise, ID 83709Off Market
A local agent can set up tours, give advice and negotiate with sellers.
A local lender can help you make sure your offer is ready when you are.
Similar homes
- $738,0004 bd3 ba1.9k sqft3016 S Heritage Ave, Boise, ID 83709Active
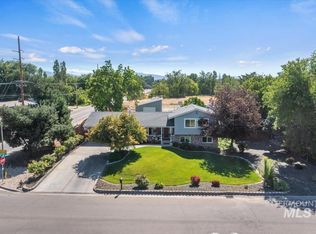 MLS ID #98990399, Vincent Archibeque, Silvercreek Realty Group. IMLS
 - $725,0003 bd2 ba2.2k sqft2399 E Mores Trail Dr, Meridian, ID 83642New
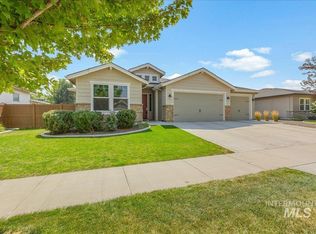 MLS ID #98996644, Mindi Mcallaster, Windermere Real Estate Professionals. IMLS
 - $810,0004 bd4 ba3.3k sqft5562 S Zaivcla Ave, Meridian, ID 83642Active
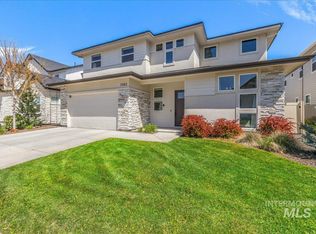 MLS ID #98993459, Nikki Cameron-jones, Silvercreek Realty Group. IMLS
 - $675,0004 bd3 ba2.6k sqft3062 E Tusa St, Meridian, ID 83642Active
 MLS ID #98996234, Brent Johnson, Silvercreek Realty Group. IMLS
 - $799,9003 bd3 ba2.3k sqft5826 S Cubola Way, Meridian, ID 83642ActiveMLS ID #98995876, Larry Talley, Keller Williams Realty Boise. IMLS
- $817,7504 bd3 ba2.8k sqft457 E Palermo Dr, Meridian, ID 83642Price ChangeMLS ID #98992414, Katie Westhora, Silvercreek Realty Group. IMLS
- $709,0004 bd3 ba2.1k sqft857 N River Path Ln, Boise, ID 83703ActiveMLS ID #98996185, Cheri Ure, Keller Williams Realty Boise. IMLS
- $515,0004 bd3 ba1.9k sqft4426 S Tinker Ave, Boise, ID 83709ActiveMLS ID #98989595, Corinne Stanton, Silvercreek Realty Group. IMLS
- $637,5005 bd3 ba2.6k sqft1378 W Fluorite St, Kuna, ID 83634NewMLS ID #98996523, Nicole Roldan, Keller Williams Realty Boise. IMLS
- $798,9003 bd3 ba2.4k sqft6170 W Ina Dr, Boise, ID 83703ActiveMLS ID #98981391, Jason Pennington, Silvercreek Realty Group. IMLS
- $699,9003 bd2 ba2.1k sqft368 E Whiskey Flats St, Meridian, ID 83642ActiveMLS ID #98995938, Jeanie Rae, Coldwell Banker Tomlinson. IMLS
- $824,9005 bd3 ba2.8k sqft4147 W Cardon St, Eagle, ID 83616ActiveMLS ID #98990892, Lauren Clark, Homes of Idaho. IMLS
- $725,0004 bd4 ba2.5k sqft10434 W Blackstone St, Boise, ID 83714ActiveMLS ID #98994918, Logan Knight, Mike Gamblin Real Estate. IMLS
- $649,0004 bd3 ba2.7k sqft59 Sorrel Ave, Nampa, ID 83687NewMLS ID #98996577, Angellica Bunce, Silvercreek Realty Group. IMLS
- $634,9004 bd3 ba2.2k sqft9881 W Alliance Dr, Boise, ID 83704Back on MarketMLS ID #98990428, Sam Huff, Berkshire Hathaway HomeServices Silverhawk Realty. IMLS
- $584,9005 bd3 ba2.7k sqft11862 W Ardyce St, Boise, ID 83713ActiveMLS ID #98988329, Joel Anderson, Keller Williams Realty Boise. IMLS
- $785,0003 bd2 ba2.2k sqft6503 N Sand Bagger Way, Meridian, ID 83646ActiveMLS ID #98988834, Jason Chamness, Silvercreek Realty Group. IMLS
- $719,9005 bd3 ba3.2k sqft2998 E Shadowwolf Dr, Eagle, ID 83616Price ChangeMLS ID #98987690, Stan Buscher, 208 Real Estate. IMLS
- $767,0003 bd3 ba3k sqft5780 N Bergman Ave, Meridian, ID 83642ActiveMLS ID #98992960, Jeanie Rae, Coldwell Banker Tomlinson. IMLS
- $624,9005 bd4 ba2.3k sqft855 W Blue Downs St, Meridian, ID 83642ActiveMLS ID #98991530, Jeffrey Wills, Homes of Idaho. IMLS
