Spacious 2,153 sq ft, 4-bedroom, 2 bathroom, single-level home on a .31-acre corner lot. Plus, RV parking and no backyard neighbor! Located in Caldwell's Cirrus Pointe community, this thoughtfully designed home features a split-bedroom floor plan and a welcoming kitchen with center island and breakfast bar. The privately situated fourth bedroom offers flexibility as an office or den. Unwind in the primary suite with dual vanities and a walk-in closet. Outside there is something for everyone- enjoy a covered patio, storage shed, expansive concrete, garden boxes, and a backyard playground made for fun. A 3-car garage, double-gate RV access, and automatic sprinklers add convenience. Exterior was recently painted. Just minutes from Lake Lowell, Mallard Park, Huckleberry Dog Park, and the new Fred Meyer that's under construction. Caldwell also puts you near the orchards and wineries of the Snake River Valley wine region—an inviting gateway to local agriculture, tasting rooms, and outdoor adventures. Enjoy room to spread out with shopping, schools, and recreation close by!
New
$459,900
14147 Corona Dr, Caldwell, ID 83607
4beds
2baths
2,153sqft
Single Family Residence
Built in 2014
0.31 Acres Lot
$499,700 Zestimate®
$214/sqft
$48/mo HOA
What's special
Rv parkingStorage shedDouble-gate rv accessAutomatic sprinklersExterior was recently paintedGarden boxesPrivately situated fourth bedroom
- 6 hours
- 112
- 11
Zillow last checked:
Listing updated:
Listed by:
Amy Watson Cell:208-412-3665,
Silvercreek Realty Group,
Jacqui Merrill 208-219-8181,
Silvercreek Realty Group
Source: IMLS,MLS#: 99006105
Facts & features
Interior
Bedrooms & bathrooms
- Bedrooms: 4
- Bathrooms: 2
- Main level bathrooms: 2
- Main level bedrooms: 4
Primary bedroom
- Level: Main
- Area: 238
- Dimensions: 17 x 14
Bedroom 2
- Level: Main
- Area: 121
- Dimensions: 11 x 11
Bedroom 3
- Level: Main
- Area: 121
- Dimensions: 11 x 11
Bedroom 4
- Level: Main
- Area: 110
- Dimensions: 11 x 10
Living room
- Level: Main
- Area: 342
- Dimensions: 19 x 18
Heating
- Forced Air, Natural Gas
Cooling
- Central Air
Appliances
- Included: Gas Water Heater, Tank Water Heater, Dishwasher, Disposal, Microwave, Oven/Range Freestanding
Features
- Bath-Master, Bed-Master Main Level, Split Bedroom, Double Vanity, Walk-In Closet(s), Breakfast Bar, Pantry, Kitchen Island, Laminate Counters, Number of Baths Main Level: 2
- Flooring: Tile, Carpet, Laminate
- Has basement: No
- Has fireplace: No
Interior area
- Total structure area: 2,153
- Total interior livable area: 2,153 sqft
- Finished area above ground: 2,153
- Finished area below ground: 0
Video & virtual tour
Property
Parking
- Total spaces: 3
- Parking features: Attached, RV Access/Parking
- Attached garage spaces: 3
Features
- Levels: One
- Stories: 1
- Patio & porch: Covered Patio/Deck
- Fencing: Full
Lot
- Size: 0.31 Acres
- Features: 10000 SF - .49 AC, Garden, Corner Lot, Auto Sprinkler System, Full Sprinkler System, Pressurized Irrigation Sprinkler System
Details
- Parcel number: R3284717400
- Zoning: Residential
Construction
Type & style
- Home type: SingleFamily
- Property subtype: Single Family Residence
Materials
- Brick, Frame
- Foundation: Crawl Space
- Roof: Composition
Condition
- Year built: 2014
Utilities & green energy
- Water: Public
- Utilities for property: Sewer Connected, Cable Connected
Community & HOA
Community
- Subdivision: Cirrus Pointe
HOA
- Has HOA: Yes
- HOA fee: $580 annually
Location
- Region: Caldwell
Financial & listing details
- Price per square foot: $214/sqft
- Tax assessed value: $471,600
- Annual tax amount: $2,590
- Date on market: 11/11/2026
- Listing terms: Cash,Conventional,FHA,VA Loan
- Ownership: Fee Simple
- Road surface type: Paved
Estimated market value
$499,700
$475,000 - $525,000
$2,622/mo
Price history
Price history is unavailable.
Public tax history
| Year | Property taxes | Tax assessment |
|---|---|---|
| 2025 | $2,591 +0.3% | $471,600 +4.3% |
| 2024 | $2,583 -4% | $452,300 -0.3% |
| 2023 | $2,689 -14% | $453,600 -9.7% |
| 2022 | $3,127 +4.9% | $502,200 +40.9% |
| 2021 | $2,980 -36.4% | $356,500 +18.4% |
| 2020 | $4,685 -13.5% | $301,200 +6% |
| 2019 | $5,414 +4.4% | $284,100 +13.3% |
| 2017 | $5,188 +107.9% | $250,800 |
| 2016 | $2,495 | -- |
| 2015 | $2,495 +197% | -- |
| 2014 | $840 | $33,000 |
| 2013 | -- | -- |
| 2012 | -- | -- |
| 2011 | -- | -- |
| 2010 | -- | -- |
| 2007 | -- | -- |
Find assessor info on the county website
Monthly payment
Est. payment
Payment breakdown
Explore the cost of this home by adjusting the details. Changes won't be saved.Climate risks
Neighborhood: 83607
Nearby schools
Schools provided by the listing agent
- Elementary: Lakevue
- Middle: Vallivue Middle
- High: Vallivue
- District: Vallivue School District #139
Source: IMLS. This data may not be complete. We recommend contacting the local school district to confirm school assignments for this home.
Similar homes
- $524,9954 bd2 ba2k sqft14127 Silver Lining Dr, Caldwell, ID 83607Active
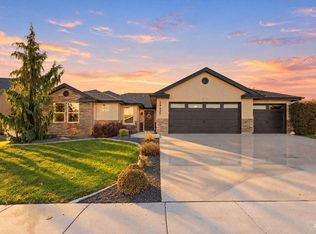 MLS ID #99005066, Lindsay Lamark, Silvercreek Realty Group. IMLS
- $465,0004 bd2 ba2.2k sqft12323 Shadow River St, Caldwell, ID 83607Active
 MLS ID #99005683, Nicole Shackelford, Finding 43 Real Estate. IMLS
- $459,9904 bd3 ba2.7k sqft16842 Bethany Ave, Caldwell, ID 83607Active
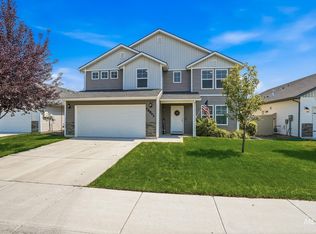 MLS ID #98997687, Lorie Bredeson, Point Realty LLC. IMLS
- $440,0004 bd3 ba2k sqft12745 Ashfield St, Caldwell, ID 83607Active
 MLS ID #98996453, Dawn Battles, Silvercreek Realty Group. IMLS
