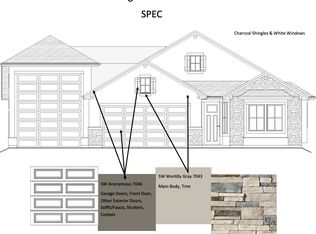
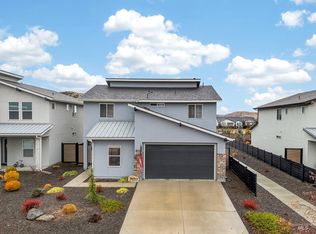
Outstanding move-in-ready home in the pristine Highland Subdivision. Welcoming entry flows into a bright, spacious living room with vaulted ceilings and large windows. The open kitchen/dining area is perfect for entertaining and features custom cabinetry, quartz countertops, a large quartz island with sink and seating, stainless steel appliances, built-in oven/microwave, gas cooktop, cabinet-high tile backsplash, and a full walk-in pantry with custom shelving. Split floor plan offers nice-sized bedrooms with walk-in closets and a private master suite on the main level. Upstairs bonus room/4th bedroom enjoys beautiful mountain views and private access to a full bathroom. Additional features include forced air heating, central air, carpet flooring, vinyl fencing, full auto/pressurized irrigation, covered patio, and crawl space foundation. This is a beautiful, functional floor plan with excellent storage and community amenities. Ideal for families seeking modern finishes in a great Emmett location (easy access via Hwy 16/Substation Rd).
Active
Price cut: $19K (7/27)
$530,000
1711 Panama Ave, Emmett, ID 83617
4beds
3baths
2,482sqft
:
Get pre-qualified$3,131/mo
Single Family Residence
Built in 2021
7,405 Square Feet Lot
$528,300 Zestimate®
$214/sqft
$83/mo HOA
What's special
Split floor planWelcoming entryBeautiful mountain viewsQuartz countertopsExcellent storageCentral airStainless steel appliances
- 82 days |
- 765 |
- 17 |
Zillow last checked:
Listing updated:
Listed by:
Jimmie Miller Cell:208-867-4020,
National Broker Connect Real Estate
Source: IMLS,MLS#: 98985241
Facts & features
Interior
Bedrooms & bathrooms
- Bedrooms: 4
- Bathrooms: 3
- Main level bathrooms: 2
- Main level bedrooms: 3
Primary bedroom
- Level: Main
- Area: 210
- Dimensions: 15 x 14
Bedroom 2
- Level: Main
- Area: 132
- Dimensions: 12 x 11
Bedroom 3
- Level: Main
- Area: 121
- Dimensions: 11 x 11
Bedroom 4
- Level: Upper
- Area: 204
- Dimensions: 17 x 12
Kitchen
- Level: Main
- Area: 143
- Dimensions: 11 x 13
Living room
- Level: Main
- Area: 289
- Dimensions: 17 x 17
Heating
- Forced Air
Cooling
- Central Air
Appliances
- Included: Gas Water Heater, Dishwasher, Disposal, Microwave, Oven/Range Built-In, Gas Range
Features
- Bath-Master, Bed-Master Main Level, Split Bedroom, Family Room, Walk-In Closet(s), Breakfast Bar, Pantry, Kitchen Island, Quartz Counters, Number of Baths Main Level: 2, Number of Baths Upper Level: 1, Bonus Room Size: 15x17, Bonus Room Level: Upper
- Flooring: Carpet
- Has basement: No
- Has fireplace: No
Interior area
- Total structure area: 2,482
- Total interior livable area: 2,482 sqft
- Finished area above ground: 2,482
- Finished area below ground: 0
Property
Parking
- Total spaces: 3
- Parking features: Attached
- Attached garage spaces: 3
Features
- Levels: Single w/ Upstairs Bonus Room
- Patio & porch: Covered Patio/Deck
- Pool features: Community, Pool
- Fencing: Vinyl
Lot
- Size: 7,405 Square Feet
- Dimensions: 110 x 67
- Features: Standard Lot 6000-9999 SF, Sidewalks, Auto Sprinkler System, Full Sprinkler System, Pressurized Irrigation Sprinkler System
Details
- Parcel number: RPE1500B030130
- Zoning: R-1
Construction
Type & style
- Home type: SingleFamily
- Property subtype: Single Family Residence
Materials
- Frame, Wood Siding
- Foundation: Crawl Space
- Roof: Composition
Condition
- Year built: 2021
Details
- Builder name: Agile Homes
Utilities & green energy
- Water: Public
- Utilities for property: Sewer Connected
Community & HOA
Community
- Security: Alarm
- Subdivision: Highland
HOA
- Has HOA: Yes
- HOA fee: $1,000 annually
Location
- Region: Emmett
Financial & listing details
- Price per square foot: $214/sqft
- Tax assessed value: $499,865
- Annual tax amount: $2,470
- Date on market: 5/7/2026
- Listing terms: Cash,Conventional,1031 Exchange,FHA,Private Financing Available,VA Loan,HomePath
- Ownership: Fee Simple,Fractional Ownership: No
- Road surface type: Paved
Estimated market value
$528,300
$502,000 - $555,000
$3,009/mo
Price history
Price history is unavailable.
Public tax history
| Year | Property taxes | Tax assessment |
|---|---|---|
| 2025 | $2,125 +16.5% | $499,865 -7.7% |
| 2024 | $1,824 -26.2% | $541,443 -1.3% |
| 2023 | $2,471 +296.2% | $548,307 -0.2% |
| 2022 | $624 | $549,277 +1556.9% |
| 2021 | -- | $33,150 |
Find assessor info on the county website
Monthly payment
Est. payment
Payment breakdown
Explore the cost of this home by adjusting the details. Changes won't be saved.Climate risks
Neighborhood: 83617
Nearby schools
GreatSchools rating
- 5/10Kenneth Carberry Intermediate SchoolGrades: K-5Distance: 0.6 mi
- NAEmmett Middle SchoolGrades: 6-8Distance: 1.7 mi
- 4/10Emmett High SchoolGrades: 9-12Distance: 2.2 mi
Schools provided by the listing agent
- Elementary: Carberry
- Middle: Emmett
- High: Emmett
- District: Emmett Independent District #221
Source: IMLS. This data may not be complete. We recommend contacting the local school district to confirm school assignments for this home.
- $506,5004 bd2 ba2.2k sqft1671 Panama Ave, Emmett, ID 83617Off Market
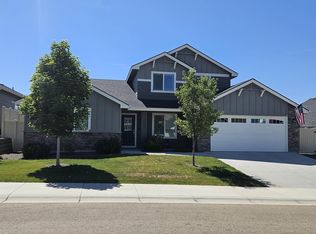
- $564,9005 bd3 ba2.3k sqft1741 Panama Ave, Emmett, ID 83617For Sale
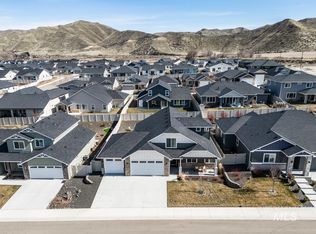
- $546,3004 bd2 ba2.3k sqft1710 Rome Ave, Emmett, ID 83617Off Market
- $--4 bd3 ba2.4k sqft1740 Rome Ave, Emmett, ID 83617Sold
- $603,1005 bd3 ba3.1k sqft1670 Rome Ave, Emmett, ID 83617Off Market
- $--3 bd2 ba1.5k sqft2829 E 12th St, Emmett, ID 83617Sold
- $505,0003 bd1 ba1.7k sqft1771 Panama Ave, Emmett, ID 83617Off Market
- $563,6003 bd1 ba1.9k sqft1770 Rome Ave, Emmett, ID 83617Off Market
A local agent can set up tours, give advice and negotiate with sellers.
A local lender can help you make sure your offer is ready when you are.
Similar homes
- $499,9003 bd2 ba1.8k sqft2265 N Penny Lake Ave, Star, ID 83669Active
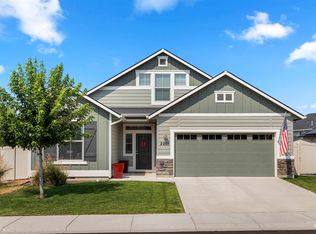 MLS ID #98994833, Gabriel Gutierrez, Boise Premier Real Estate. IMLS
 - $569,0004 bd3 ba2.6k sqft5326 N Isla Ave, Meridian, ID 83646Active
 MLS ID #98994811, Eva Hoopes, Silvercreek Realty Group. IMLS
 - $515,0003 bd2 ba1.2k sqft371 S Harlan Pl, Eagle, ID 83616Active
 MLS ID #98989752, Heather Ferguson, Point Realty LLC. IMLS
 - $525,0004 bd3 ba2.1k sqft5657 W Song Sparrow St, Boise, ID 83714Active
 MLS ID #98976154, Kimberly Holland, Homes of Idaho. IMLS
 - $619,0004 bd3 ba2.3k sqft10672 W Daylily Ave, Star, ID 83669ActiveMLS ID #98991521, Diana Bray, Aspire Realty Group. IMLS
- $539,9004 bd3 ba2.6k sqft5318 E Grizzly St, Nampa, ID 83687ActiveMLS ID #98994314, Jerrilyn Anghel, Silvercreek Realty Group. IMLS
- $550,0004 bd3 ba2.7k sqft1896 E Meadow Creek Dr, Meridian, ID 83646ActiveMLS ID #98988174, Doug Felton, Better Homes & Gardens 43North. IMLS
- $542,0004 bd3 ba2.2k sqft3359 N Macon Pl, Meridian, ID 83646ActiveMLS ID #98988162, Timothy Dunlop, Homes of Idaho. IMLS
- $514,9003 bd2 ba1.6k sqft11524 W Darkwood St, Star, ID 83669ActiveMLS ID #98992913, Amanda Howard, Homes of Idaho. IMLS
- $599,0004 bd3 ba2.4k sqft89 S Barkvine Way, Star, ID 83669ActiveMLS ID #98988602, John Evans, Evans Realty, L.L.C.. IMLS
- $524,9003 bd2 ba1.8k sqft5727 W Ardossan St, Boise, ID 83714ActiveMLS ID #98993224, Morgan Michaelson, Homes of Idaho. IMLS
- $515,0004 bd3 ba2.6k sqft7645 E Iroquois St, Nampa, ID 83687ActiveMLS ID #98983403, Cesar Lira-guzman, Silvercreek Realty Group. IMLS
- $510,0003 bd2 ba1.8k sqft11410 W Water Birch St, Star, ID 83669ActiveMLS ID #98986759, Denise Abmont, Amherst Madison. IMLS
- $499,9004 bd3 ba2.7k sqft17817 Sunset Ridge Ave, Nampa, ID 83687ActiveMLS ID #98986358, Kathryn Wentworth, Homes of Idaho. IMLS
- $534,9004 bd2 ba1.8k sqft3221 N Lilyturf Ave, Meridian, ID 83646ActiveMLS ID #98984262, Jaimee Phillips, Homes of Idaho. IMLS
- $529,0005 bd3 ba3.6k sqft243 W White Sands Dr, Meridian, ID 83646ActiveMLS ID #98985054, Elliot Hoyte, THG Real Estate. IMLS
- $555,0003 bd2 ba1.7k sqft5570 W Hopwood St, Boise, ID 83714ActiveMLS ID #98993624, Valerie Dickerson, Equity Northwest Real Estate. IMLS
- $575,0004 bd4 ba2.7k sqft1127 Overland Trl, Middleton, ID 83644ActiveMLS ID #98976858, Blaine Borst, Silvercreek Realty Group. IMLS
- $649,0004 bd3 ba2.3k sqft4102 W Spring House Dr, Eagle, ID 83616ActiveMLS ID #98983534, Heather Amador, Group One Sotheby's Int'l Realty. IMLS
- $760,0003 bd3 ba2.1k sqft1341 N Willowick Ave, Eagle, ID 83616ActiveMLS ID #98995031, Austan Pearce, Eagle Creek Realty Group. IMLS
