Spacious and inviting home in Meridian’s established Ambercreek community offering room to spread out with multiple living spaces, generous bedroom sizes, and an oversized loft perfect for a media room, play space, office, or additional lounge area. Enjoy an open concept layout, abundant natural light, and a large great room anchored by a cozy corner fireplace with tile surround. The kitchen is designed for both everyday living and entertaining with extensive cabinetry, island seating, pantry storage, recessed lighting, and dining space overlooking the backyard. Expansive primary suite includes dual vanities, soaking tub, separate shower, and oversized walk-in closet with built-in shelving. Spacious secondary bedrooms provide flexibility for guests. Sliding glass doors lead to the fully fenced backyard with patio space and mature trees ready for summer evenings, pets, and play. Charming curb appeal with covered front porch and inviting exterior color palette. Convenient central location near schools, parks, shopping, dining, and everyday amenities with quick access to major commuting routes.
Active
Price cut: $10K (7/15)
$529,000
243 W White Sands Dr, Meridian, ID 83646
5beds
3baths
3,656sqft
:
Get pre-qualified$3,216/mo
Single Family Residence
Built in 2011
5,227 Square Feet Lot
$526,600 Zestimate®
$145/sqft
$38/mo HOA
What's special
Open concept layoutMultiple living spacesSeparate showerInviting exterior color paletteCharming curb appealSpacious and inviting homeSpacious secondary bedrooms
- 80 days |
- 963 |
- 53 |
Likely to sell faster than
Zillow last checked:
Listing updated:
Listed by:
Elliot Hoyte Main:208-999-3076,
THG Real Estate,
Brady London 208-841-2929,
THG Real Estate
Source: IMLS,MLS#: 98985054
Facts & features
Interior
Bedrooms & bathrooms
- Bedrooms: 5
- Bathrooms: 3
- Main level bedrooms: 1
Primary bedroom
- Level: Upper
Bedroom 2
- Level: Lower
Bedroom 3
- Level: Upper
Bedroom 4
- Level: Upper
Bedroom 5
- Level: Upper
Family room
- Level: Main
Kitchen
- Level: Main
Living room
- Level: Main
Office
- Level: Main
Heating
- Forced Air, Natural Gas
Cooling
- Central Air
Appliances
- Included: Dishwasher, Disposal, Oven/Range Freestanding
Features
- Bath-Master, Guest Room, Split Bedroom, Family Room, Great Room, Double Vanity, Walk-In Closet(s), Walk In Shower, Breakfast Bar, Pantry, Kitchen Island, Number of Baths Upper Level: 2, Bonus Room Level: Upper
- Flooring: Carpet, Engineered Vinyl Plank, Laminate, Vinyl
- Has basement: No
- Number of fireplaces: 1
- Fireplace features: One
Interior area
- Total structure area: 3,656
- Total interior livable area: 3,656 sqft
- Finished area above ground: 3,656
- Finished area below ground: 0
Property
Parking
- Total spaces: 2
- Parking features: Attached, Driveway
- Attached garage spaces: 2
- Has uncovered spaces: Yes
Features
- Levels: Two
- Fencing: Full
Lot
- Size: 5,227 Square Feet
- Features: Sm Lot 5999 SF, Sidewalks, Auto Sprinkler System, Partial Sprinkler System, Pressurized Irrigation Sprinkler System
Details
- Parcel number: R0364300280
Construction
Type & style
- Home type: SingleFamily
- Property subtype: Single Family Residence
Materials
- Frame
- Foundation: Crawl Space
- Roof: Composition
Condition
- Year built: 2011
Utilities & green energy
- Water: Public
- Utilities for property: Sewer Connected
Community & HOA
Community
- Subdivision: Ambercreek
HOA
- Has HOA: Yes
- HOA fee: $450 annually
Location
- Region: Meridian
Financial & listing details
- Price per square foot: $145/sqft
- Tax assessed value: $543,500
- Annual tax amount: $2,449
- Date on market: 5/6/2026
- Listing terms: Cash,Conventional,FHA,VA Loan
- Ownership: Fee Simple
Estimated market value
$526,600
$500,000 - $553,000
$3,732/mo
Price history
Price history is unavailable.
Public tax history
| Year | Property taxes | Tax assessment |
|---|---|---|
| 2025 | $2,594 -4.6% | $543,500 +4.3% |
| 2024 | $2,718 -19.3% | $521,000 +3% |
| 2023 | $3,369 -2.3% | $505,600 -20.3% |
| 2022 | $3,447 +6.3% | $634,600 +30.7% |
| 2021 | $3,243 -20.3% | $485,700 +24.8% |
| 2020 | $4,068 +8.3% | $389,100 +3.5% |
| 2019 | $3,757 +5.4% | $376,100 +16.9% |
| 2018 | $3,566 +118.1% | $321,800 +11.3% |
| 2017 | $1,635 | $289,000 +13.4% |
| 2016 | $1,635 | $254,900 +5.2% |
| 2015 | $1,635 -47.5% | $242,300 +765.4% |
| 2012 | $3,114 +712.6% | $28,000 |
| 2011 | $383 | $28,000 |
Find assessor info on the county website
Monthly payment
Est. payment
Payment breakdown
Explore the cost of this home by adjusting the details. Changes won't be saved.Climate risks
Neighborhood: 83646
Nearby schools
GreatSchools rating
- 10/10Hunter Elementary SchoolGrades: PK-5Distance: 1.2 mi
- 8/10Sawtooth Middle SchoolGrades: 6-8Distance: 0.8 mi
- 9/10Rocky Mountain High SchoolGrades: 9-12Distance: 1 mi
Schools provided by the listing agent
- Elementary: Ponderosa
- Middle: Sawtooth Middle
- High: Owyhee
- District: West Ada School District
Source: IMLS. This data may not be complete. We recommend contacting the local school district to confirm school assignments for this home.
- $412,8003 bd2 ba1.5k sqft259 W White Sands Dr, Meridian, ID 83646Off Market
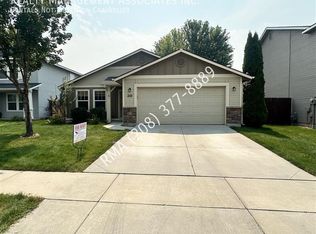
- $463,4003 bd2 ba2.3k sqft227 W White Sands Dr, Meridian, ID 83646Off Market

- $471,8004 bd2 ba2k sqft275 W White Sands Dr, Meridian, ID 83646Off Market

- $--3 bd2 ba2k sqft246 W Waukesha St, Meridian, ID 83646Sold
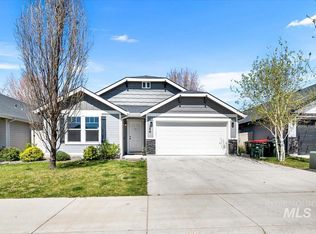
- $--3 bd2 ba1.6k sqft260 W Waukesha St, Meridian, ID 83646Sold
- $438,7003 bd2 ba1.7k sqft211 W White Sands Dr, Meridian, ID 83646Off Market
- $450,0003 bd2 ba1.6k sqft260 W Waukehsa St, Meridian, ID 83646Off Market
- $500,6004 bd2 ba2k sqft230 W Waukesha St, Meridian, ID 83646Off Market
A local agent can set up tours, give advice and negotiate with sellers.
Similar homes
- $569,0004 bd3 ba2.6k sqft5326 N Isla Ave, Meridian, ID 83646Active
 MLS ID #98994811, Eva Hoopes, Silvercreek Realty Group. IMLS
 - $542,0004 bd3 ba2.2k sqft3359 N Macon Pl, Meridian, ID 83646Active
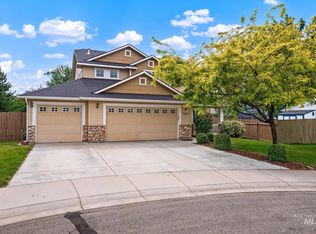 MLS ID #98988162, Timothy Dunlop, Homes of Idaho. IMLS
 - $534,9004 bd2 ba1.8k sqft3221 N Lilyturf Ave, Meridian, ID 83646Active
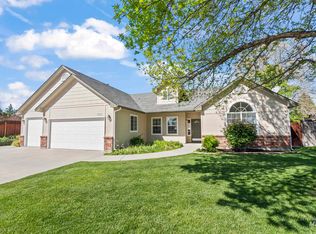 MLS ID #98984262, Jaimee Phillips, Homes of Idaho. IMLS
 - $620,0004 bd3 ba2.5k sqft792 W Bird Wing Dr, Meridian, ID 83646Active
 MLS ID #98993667, Karen Spalding, Equity Northwest Real Estate. IMLS
 - $549,0004 bd3 ba2.6k sqft6072 W Quintale Dr, Meridian, ID 83646ActiveMLS ID #98984384, Chris Stewart, Homes of Idaho. IMLS
- $634,9904 bd3 ba2.3k sqft5563 N Mitchum Ave, Meridian, ID 83646ActiveMLS ID #98989195, Shashank Rayasam, Silvercreek Realty Group. IMLS
- $524,0004 bd3 ba2.2k sqft6125 W Mattawa Dr, Meridian, ID 83642ActiveMLS ID #98993571, Kristen Nowack, Redfin Corporation. IMLS
- $639,0004 bd3 ba2.6k sqft2890 NW 11th Ave, Meridian, ID 83646Price ChangeMLS ID #98991901, Kristine Asin, Silvercreek Realty Group. IMLS
- $599,0004 bd3 ba2.6k sqft2856 W Lost Rapids Dr, Meridian, ID 83642ActiveMLS ID #98993243, Ryan Wallace, Silvercreek Realty Group. IMLS
- $649,9005 bd3 ba2.5k sqft2515 N Chatterton Way, Meridian, ID 83646ActiveMLS ID #98992866, Harley Carson, Eagle Realty LLC. IMLS
- $750,0005 bd4 ba3k sqft2172 W Cedar Grove St, Meridian, ID 83646ActiveMLS ID #98993315, Rebekah Mckernan, Keller Williams Realty Boise. IMLS
- $610,0005 bd3 ba2.6k sqft3421 N Tweedbrook Pl, Boise, ID 83713NewMLS ID #98995120, Tanya Ranger, Amherst Madison. IMLS
- $554,9004 bd3 ba2.6k sqft717 W Lyra St, Meridian, ID 83642ActiveMLS ID #98994169, Rebekah Mckernan, Keller Williams Realty Boise. IMLS
- $649,9004 bd3 ba2.5k sqft930 W Cagney Dr, Meridian, ID 83642ActiveMLS ID #98984365, Joseph Cooper, Western Land Realty LLC. IMLS
- $724,5004 bd3 ba2.4k sqft3535 W Lesina St, Meridian, ID 83646ActiveMLS ID #98993618, Trina Lamm, Boise Premier Real Estate. IMLS
- $629,9003 bd3 ba2.5k sqft5791 N Arliss Ave, Meridian, ID 83642ActiveMLS ID #98981160, Jerry Dalton, THG Real Estate. IMLS
- $694,5004 bd3 ba2.5k sqft5361 W Avilla Dr, Meridian, ID 83646Price ChangeMLS ID #98987739, Joseph Mueller, Homes of Idaho. IMLS
- $524,9004 bd3 ba3.1k sqft6999 S Acacia Ave, Boise, ID 83709ActiveMLS ID #98991558, Kirk Hessing, Silvercreek Realty Group. IMLS
- from $609,9903 bd3 ba2.2k sqftThe Talent Plan, Pebblebrook, Meridian, ID 83646New ConstructionHayden Homes
- $569,0003 bd4 ba2.5k sqft3892 E Eisenhower Dr, Meridian, ID 83642ActiveMLS ID #98978112, Brad Condie, Genesis Real Estate, LLC. IMLS
