Beautifully updated and exceptionally spacious, this home features a new roof, stunning remodeled kitchen complete with Samsung Bespoke appliances and a thoughtfully designed custom butler's pantry- Perfect for cooking enthusiasts who need ample storage for equipment and dry goods. Upstairs, a large loft or bonus room welcomes you to the private living quarters, where you'll find four oversized bedrooms. The luxurious primary suite includes a walk-in closet, dual vanities, a soaking tub, and a separate walk-in shower. Two additional bedrooms also feature walk-in closets, along with convenient linen closet for extra storage. Situated on a .32 acre lot, the fully fenced backyard offers a covered patio, garden space, and plenty of room to create your dream outdoor entertaining area. Enjoy unbeatable access to neighborhood amenities just one block away, including scenic walking paths, a community pool, clubhouse, parks, school, and gym.
Pending
Price cut: $15K (7/3)
$524,900
6999 S Acacia Ave, Boise, ID 83709
4beds
3baths
3,174sqft
:
Get pre-qualified$3,208/mo
Single Family Residence
Built in 2005
0.32 Acres Lot
$522,600 Zestimate®
$165/sqft
$54/mo HOA
What's special
Stunning remodeled kitchenGarden spaceNew roofFour oversized bedroomsSamsung bespoke appliancesSeparate walk-in showerCovered patio
- 33 days |
- 1,104 |
- 95 |
Zillow last checked:
Listing updated:
Listed by:
Kirk Hessing Cell:208-353-3317,
Silvercreek Realty Group,
Kyle Lyons 720-833-8549,
Silvercreek Realty Group
Source: IMLS,MLS#: 98991558
Facts & features
Interior
Bedrooms & bathrooms
- Bedrooms: 4
- Bathrooms: 3
Primary bedroom
- Level: Upper
- Area: 380
- Dimensions: 19 x 20
Bedroom 2
- Level: Upper
- Area: 140
- Dimensions: 10 x 14
Bedroom 3
- Level: Upper
- Area: 180
- Dimensions: 12 x 15
Bedroom 4
- Level: Upper
- Area: 176
- Dimensions: 11 x 16
Kitchen
- Level: Main
- Area: 187
- Dimensions: 11 x 17
Living room
- Level: Main
- Area: 255
- Dimensions: 15 x 17
Heating
- Forced Air, Natural Gas
Cooling
- Central Air
Appliances
- Included: Gas Water Heater, Tank Water Heater, Dishwasher, Disposal, Microwave, Oven/Range Freestanding, Gas Range
Features
- Bath-Master, Family Room, Great Room, Rec/Bonus, Double Vanity, Walk-In Closet(s), Breakfast Bar, Kitchen Island, Quartz Counters, Number of Baths Upper Level: 2
- Flooring: Carpet, Laminate
- Has basement: No
- Number of fireplaces: 1
- Fireplace features: One, Gas
Interior area
- Total structure area: 3,174
- Total interior livable area: 3,174 sqft
- Finished area above ground: 3,174
- Finished area below ground: 0
Property
Parking
- Total spaces: 3
- Parking features: Attached
- Attached garage spaces: 3
Features
- Levels: Two
- Patio & porch: Covered Patio/Deck
- Fencing: Full,Wood
Lot
- Size: 0.32 Acres
- Features: 10000 SF - .49 AC, Garden, Sidewalks, Corner Lot, Auto Sprinkler System, Full Sprinkler System, Pressurized Irrigation Sprinkler System
Details
- Parcel number: R1376750340
Construction
Type & style
- Home type: SingleFamily
- Property subtype: Single Family Residence
Materials
- Frame, Stucco
- Foundation: Slab
- Roof: Composition
Condition
- Year built: 2005
Utilities & green energy
- Water: Public
- Utilities for property: Sewer Connected
Community & HOA
Community
- Subdivision: Charter Pointe
HOA
- Has HOA: Yes
- HOA fee: $650 annually
Location
- Region: Boise
Financial & listing details
- Price per square foot: $165/sqft
- Tax assessed value: $512,000
- Annual tax amount: $1,370
- Date on market: 6/25/2026
- Listing terms: Cash,Conventional,FHA,VA Loan
- Ownership: Fee Simple
Estimated market value
$522,600
$496,000 - $549,000
$2,986/mo
Price history
Price history is unavailable.
Public tax history
| Year | Property taxes | Tax assessment |
|---|---|---|
| 2025 | $1,444 -0.9% | $512,000 +5.3% |
| 2024 | $1,457 -24.6% | $486,000 +6.5% |
| 2023 | $1,933 +7.4% | $456,400 -20% |
| 2022 | $1,800 +0.6% | $570,600 +31.2% |
| 2021 | $1,789 -7.3% | $434,900 +28.7% |
| 2020 | $1,930 +23.8% | $337,800 +9.1% |
| 2019 | $1,559 +19.1% | $309,600 +19.2% |
| 2018 | $1,308 -1.6% | $259,700 +15% |
| 2017 | $1,330 | $225,800 +4.3% |
| 2016 | $1,330 | $216,500 +10% |
| 2015 | $1,330 +11% | $196,900 +38.9% |
| 2012 | $1,198 -20.9% | $141,800 +8.4% |
| 2011 | $1,515 -20.7% | $130,800 -23% |
| 2010 | $1,911 -11.8% | $169,800 |
| 2009 | $2,168 +134% | $169,800 -31.9% |
| 2007 | $926 -41% | $249,300 +32.5% |
| 2006 | $1,570 | $188,100 |
Find assessor info on the county website
Monthly payment
Est. payment
Payment breakdown
Explore the cost of this home by adjusting the details. Changes won't be saved.Climate risks
Neighborhood: Southwest Ada County
Nearby schools
GreatSchools rating
- 4/10Desert Sage Elementary SchoolGrades: PK-5Distance: 0.3 mi
- 6/10Lake Hazel Middle SchoolGrades: 6-8Distance: 1.4 mi
- 8/10Mountain View High SchoolGrades: 9-12Distance: 4.6 mi
Schools provided by the listing agent
- Elementary: Desert Sage
- Middle: Lake Hazel
- High: Mountain View
- District: West Ada School District
Source: IMLS. This data may not be complete. We recommend contacting the local school district to confirm school assignments for this home.
- $402,1003 bd2 ba1.2k sqft6971 S Acacia Ave, BOISE, ID 83709Off Market
- $454,3003 bd3 ba1.9k sqftS Acacia Ave, Boise, ID 83709Off Market

- $375,7003 bd2 ba1.1k sqft9782 W Trestlewood Dr, Boise, ID 83709Off Market

- $396,3003 bd2 ba1.1k sqft7015 S Acacia Ave, BOISE, ID 83709Off Market

- $458,1003 bd2 ba2.5k sqft9793 W Mossywood Dr, Boise, ID 83709Off Market
- $434,5004 bd2 ba2k sqft9801 W Mossywood Dr, Boise, ID 83709Off Market
- $619,9005 bd3 ba2.8k sqft9811 W Mossywood Dr, Boise, ID 83709Off Market
- $517,9004 bd3 ba3.5k sqft9775 W Mossywood Dr, Boise, ID 83709Off Market
A local agent can set up tours, give advice and negotiate with sellers.
A local lender can help you make sure your offer is ready when you are.
Similar homes
- $519,0005 bd3 ba2.7k sqft10294 W Fox Ridge Dr, Boise, ID 83709Active
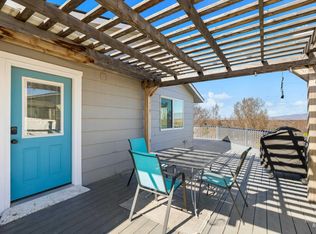 MLS ID #98980382, Matthew Mckee, Aspire Realty Group. IMLS
 - $514,0004 bd3 ba1.8k sqft6555 S Moon Pl, Boise, ID 83709Active
 MLS ID #98987649, Deanna Fulcher, Coldwell Banker Tomlinson. IMLS
 - $574,9004 bd3 ba2.5k sqft9973 W Arabian Dr, Boise, ID 83709Price Change
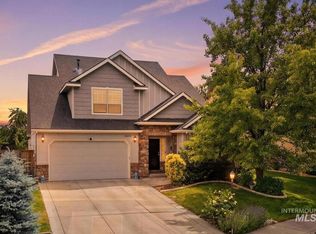 MLS ID #98989327, Leah Morgan, Coldwell Banker Tomlinson. IMLS
 - $514,9003 bd2 ba1.7k sqft11473 W Jennie Lakes St, Boise, ID 83709Active
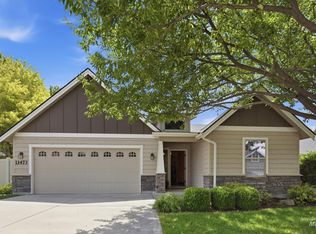 MLS ID #98991741, Leah Morgan, Coldwell Banker Tomlinson. IMLS
 - $559,9004 bd3 ba2.3k sqft11543 W Wagon Pass Ct, Boise, ID 83709ActiveMLS ID #98986840, Kris Litzinger, TLC Realty, LLC. IMLS
- $499,9004 bd3 ba2k sqft409 S Old Quarry Way, Boise, ID 83709ActiveMLS ID #98993034, Leah Morgan, Coldwell Banker Tomlinson. IMLS
- $549,9904 bd4 ba2.6k sqft9066 W Brookview Ct, Boise, ID 83709ActiveMLS ID #98982459, Jamie Robb, Homes of Idaho. IMLS
- $469,9004 bd3 ba1.9k sqft12048 W Victory Rd, Boise, ID 83709ActiveMLS ID #98993133, Janet Thompson, Group One Sotheby's Int'l Realty. IMLS
- $575,0004 bd3 ba2k sqft2416 S Sumpter Way, Boise, ID 83709ActiveMLS ID #98989159, Amy Pilotte, Keller Williams Realty Boise. IMLS
- $629,9005 bd3 ba2.8k sqft6701 W Grunder St, Boise, ID 83709ActiveMLS ID #98987646, Eric Hofer, Silvercreek Realty Group. IMLS
- $514,9004 bd3 ba2.1k sqft12549 W Ardyce Dr, Boise, ID 83713ActiveMLS ID #98991129, Matt Baisley, Homes of Idaho. IMLS
- $515,0003 bd2 ba2k sqft2498 S Bayou Bar Way, Meridian, ID 83642ActiveMLS ID #98995001, Elliot Hoyte, THG Real Estate. IMLS
- $599,9004 bd3 ba2.2k sqft2899 S Bailey Ave, Meridian, ID 83642ActiveMLS ID #98994991, Shaun De Yager, NextHome Treasure Valley. IMLS
- $525,0003 bd2 ba1.6k sqft3829 E Huntly St, Meridian, ID 83642ActiveMLS ID #98993535, Jamie Tarver, Boise Premier Real Estate. IMLS
- $524,9004 bd3 ba2.6k sqft530 W Screech Owl Dr, Kuna, ID 83634ActiveMLS ID #98990795, Kim Keene, Keller Williams Realty Boise. IMLS
- $487,9004 bd3 ba1.7k sqft8341 W Pomona Ct, Boise, ID 83704ActiveMLS ID #98990695, Alex Macdonald, Silvercreek Realty Group. IMLS
- $535,0004 bd3 ba1.7k sqft4811 N Leather Way, Boise, ID 83713ActiveMLS ID #98967670, Kurt Habenicht, Idaho Life Real Estate. IMLS
- $564,9004 bd3 ba2.1k sqft1902 E Mountain Man Dr, Meridian, ID 83642ActiveMLS ID #98995026, Austin Wall, Four Seasons Residential Realty. IMLS
- $554,9004 bd3 ba2.6k sqft717 W Lyra St, Meridian, ID 83642ActiveMLS ID #98994169, Rebekah Mckernan, Keller Williams Realty Boise. IMLS
- $490,0004 bd3 ba1.9k sqft4766 N Bruxelles Ave, Boise, ID 83704ActiveMLS ID #98986603, Kristopher Furrow, Opendoor Brokerage LLC. IMLS
