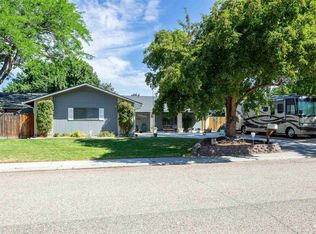
Welcome home to this spacious Boise Bench property where generous space meets incredible opportunity in one of Boise's most convenient central locations! This expansive 5-bedroom, 2.5 bathroom home offers over 2,800 square feet of living space, providing plenty of room for comfortable living and entertaining. Step inside to find a welcoming great room with fireplace that could also be utilized as a formal dining room. Need even more room to spread out? This home delivers with a second living room as well as a downstairs rec/living room area, offering the flexibility for a media room, play space, home gym, and more. Step outside to a covered patio and dedicated backyard with Hot Tub power hookup, as well as a large portion of undeveloped land on a .80-acre lot! The possibilities are endless for outdoor activities, out buildings, shops, gardening, storage or simply a bit of breathing room. Seller will leave all appliances, furniture, and most of the decor. Imagine the possibilities: build an Accessory Dwelling Unit (ADU), a guest house, or even a second home to create a multi-generational property. Enjoy the perfect balance of privacy and proximity within minutes of everything that Boise has to offer!
Pending
Price cut: $24.1K (8/28)
$599,900
6701 W Grunder St, Boise, ID 83709
5beds
3baths
2,846sqft
Single Family Residence
Built in 1969
0.8 Acres Lot
$590,200 Zestimate®
$211/sqft
$-- HOA
What's special
- 140 days
- 98
- 1
Likely to sell faster than
Zillow last checked:
Listing updated:
Listed by:
Eric Hofer Home:208-413-2209,
Silvercreek Realty Group
Source: IMLS,MLS#: 98987646
Facts & features
Interior
Bedrooms & bathrooms
- Bedrooms: 5
- Bathrooms: 3
- Main level bathrooms: 2
- Main level bedrooms: 4
Primary bedroom
- Level: Main
- Area: 187
- Dimensions: 11 x 17
Bedroom 2
- Level: Main
- Area: 120
- Dimensions: 12 x 10
Bedroom 3
- Level: Main
- Area: 120
- Dimensions: 12 x 10
Bedroom 4
- Level: Main
- Area: 100
- Dimensions: 10 x 10
Bedroom 5
- Level: Lower
- Area: 110
- Dimensions: 10 x 11
Family room
- Level: Main
- Area: 240
- Dimensions: 20 x 12
Kitchen
- Level: Main
- Area: 230
- Dimensions: 10 x 23
Living room
- Level: Main
- Area: 272
- Dimensions: 17 x 16
Heating
- Baseboard, Natural Gas
Cooling
- Central Air
Appliances
- Included: Gas Water Heater, Dishwasher, Disposal, Microwave, Refrigerator, Gas Oven, Gas Range
Features
- Bath-Master, Bed-Master Main Level, Family Room, Great Room, Walk-In Closet(s), Laminate Counters, Number of Baths Main Level: 2, Bonus Room Size: 24x20, Bonus Room Level: Down
- Flooring: Carpet, Engineered Wood Floors, Vinyl Sheet
- Has basement: No
- Number of fireplaces: 1
- Fireplace features: One, Pellet Stove
Interior area
- Total structure area: 2,846
- Total interior livable area: 2,846 sqft
- Finished area above ground: 2,032
- Finished area below ground: 814
Video & virtual tour
Property
Parking
- Total spaces: 2
- Parking features: Attached, RV Access/Parking
- Attached garage spaces: 2
Features
- Levels: Single with Below Grade
- Patio & porch: Covered Patio/Deck
- Fencing: Full,Wood
Lot
- Size: 0.8 Acres
- Features: 1/2 - .99 AC, Sidewalks, Auto Sprinkler System
Details
- Parcel number: R1029270242
Construction
Type & style
- Home type: SingleFamily
- Property subtype: Single Family Residence
Materials
- Frame
- Roof: Composition
Condition
- Year built: 1969
Utilities & green energy
- Water: Public
- Utilities for property: Sewer Connected, Cable Connected, Broadband Internet
Community & HOA
Community
- Subdivision: Borah Heights
Location
- Region: Boise
Financial & listing details
- Price per square foot: $211/sqft
- Tax assessed value: $599,500
- Annual tax amount: $5,395
- Date on market: 5/25/2026
- Listing terms: Cash,Conventional,VA Loan
- Ownership: Fee Simple
Estimated market value
$590,200
$561,000 - $620,000
$3,795/mo
Price history
Price history is unavailable.
Public tax history
| Year | Property taxes | Tax assessment |
|---|---|---|
| 2026 | $5,395 +6.5% | $599,500 +2.4% |
| 2025 | $5,068 -4.5% | $585,400 +4.8% |
| 2024 | $5,307 +3.3% | $558,500 +0.5% |
| 2023 | $5,138 -10.1% | $555,700 -6.2% |
| 2022 | $5,718 +16.1% | $592,600 +13.3% |
| 2021 | $4,927 -8.3% | $523,200 +26.1% |
| 2020 | $5,376 +9.4% | $415,000 +4.7% |
| 2019 | $4,915 +6.2% | $396,200 +22.4% |
| 2018 | $4,628 +11.6% | $323,700 +11.8% |
| 2017 | $4,148 | $289,600 +14.3% |
| 2016 | $4,148 | $253,300 +2.9% |
| 2015 | $4,148 +188.1% | $246,100 +88.4% |
| 2012 | $1,440 +2.2% | $130,600 -15.2% |
| 2011 | $1,409 -12.7% | $154,100 -18.1% |
| 2010 | $1,614 -23.9% | $188,100 -3.6% |
| 2009 | $2,121 +155.4% | $195,100 -5.1% |
| 2007 | $830 | $205,500 +7.7% |
| 2006 | -- | $190,800 +49.2% |
| 2003 | $697 +6.6% | $127,900 +1.7% |
| 2002 | $654 -0.3% | $125,800 +4.2% |
| 2001 | $656 | $120,700 |
Find assessor info on the county website
Monthly payment
Est. payment
Payment breakdown
Explore the cost of this home by adjusting the details. Changes won't be saved.Climate risks
Neighborhood: Borah
Nearby schools
Schools provided by the listing agent
- Elementary: Grace Jordan
- Middle: West Boise Jr
- High: Borah
- District: Boise School District #1
Source: IMLS. This data may not be complete. We recommend contacting the local school district to confirm school assignments for this home.
Similar homes
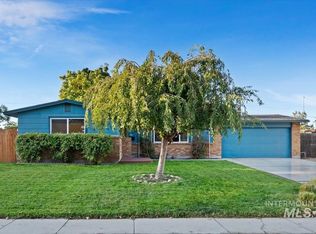
- $599,5005 bd3 ba2.5k sqft7940 W Galena Dr, Boise, ID 83709Active
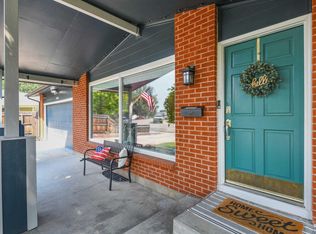 MLS ID #98991721, Rita O'brien, Homes of Idaho. IMLS
 - $599,0003 bd2 ba1.6k sqft4793 S Kachinas Ave, Boise, ID 83709New
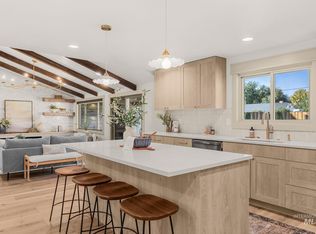 MLS ID #99003404, Irina Mazhukhin, Boise Premier Real Estate. IMLS
 - $699,0005 bd4 ba2.7k sqft1444 S Oriole Way, Boise, ID 83709Active
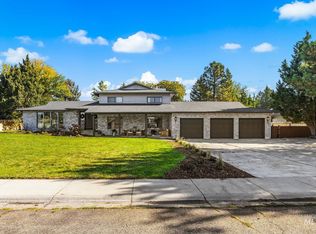 MLS ID #99003111, Christina Ward, Keller Williams Realty Boise. IMLS
 - $634,8005 bd3 ba2.5k sqft10808 W Reutzel Dr, Boise, ID 83709Active
 MLS ID #98999457, Leah Morgan, Coldwell Banker Tomlinson. IMLS
